Welcome to 2694 Truscott Dr., a wonderful family home set on a spacious 50 x 125 ft lot in the heart Clarkson community. Surrounded by mature trees, this property offers privacy, space, and exceptional convenience. Featuring 4 bedrooms and 2 bathrooms, the home is ideal for families of all sizes. The spacious living/dining room has a large picture window that fills the space with bright natural light. The kitchen, updated in December 2025, includes a built-in hood-microwave with fan and modern finishes. The finished lower level provides a generous recreation room with above-grade windows, an ideal space for a playroom, movie nights, or a home office, plus plenty of storage throughout. A separate side entrance adds flexibility and easy access to the private, large backyard, where kids can play freely, complete with two large sheds for added storage convenience. Recent upgrades (Dec 2025) include new insulated front exterior and interior doors, updated lighting, zebra blinds in the kitchen and living/dining room, an updated upper bathroom vanity and tap, and fresh paint throughout, creating a bright, welcoming home ready to enjoy. Located within walking distance to Clarkson Community Centre, offering a pool, library, arena, and programs for all ages. Neighbourhood Schools are Hillside PS, Clarkson SS, St. Louis Catholic Elem, Iona Catholic SS. Close to major highways (QEW & 403), GO Transit, parks, shopping, Clarkson Village, and scenic waterfront trails. An excellent opportunity to own a move-in ready detached home in a mature, family-friendly neighbourhood.
For sale
C$949,000
2694 Truscott Dr, Mississauga, ON L5J 2B7
4beds
2baths
Single Family Residence
Built in ----
6,250 Square Feet Lot
$-- Zestimate®
C$--/sqft
C$-- HOA
What's special
Surrounded by mature treesLarge picture windowBright natural lightBuilt-in hood-microwave with fanModern finishesFinished lower levelGenerous recreation room
- 19 days |
- 26 |
- 0 |
Zillow last checked:
Listing updated:
Listed by:
ROYAL LEPAGE REALTY PLUS
Source: TRREB,MLS®#: W13620336 Originating MLS®#: Toronto Regional Real Estate Board
Originating MLS®#: Toronto Regional Real Estate BoardFacts & features
Interior
Bedrooms & bathrooms
- Bedrooms: 4
- Bathrooms: 2
Primary bedroom
- Level: Upper
- Dimensions: 3.08 x 3.6
Bedroom 2
- Level: Upper
- Dimensions: 2.53 x 3.6
Bedroom 3
- Level: Lower
- Dimensions: 3.66 x 3.54
Bedroom 4
- Level: Lower
- Dimensions: 2.74 x 3.54
Breakfast
- Level: Main
- Dimensions: 2.95 x 2.14
Dining room
- Level: Main
- Dimensions: 3.66 x 4.57
Kitchen
- Level: Main
- Dimensions: 2.95 x 2.74
Living room
- Level: Main
- Dimensions: 3.66 x 4.57
Recreation
- Level: Basement
- Dimensions: 7.96 x 4.58
Heating
- Forced Air, Gas
Cooling
- Central Air
Features
- Flooring: Carpet Free
- Basement: Full,Finished
- Has fireplace: No
Interior area
- Living area range: 1100-1500 null
Video & virtual tour
Property
Parking
- Total spaces: 6
- Parking features: Private Double
- Has carport: Yes
Features
- Pool features: None
Lot
- Size: 6,250 Square Feet
- Features: Fenced Yard, Library, Park, Public Transit, Rec./Commun.Centre, School
Details
- Additional structures: Fence - Full, Garden Shed
- Parcel number: 134310015
Construction
Type & style
- Home type: SingleFamily
- Property subtype: Single Family Residence
Materials
- Brick
- Foundation: Unknown
- Roof: Asphalt Shingle
Utilities & green energy
- Sewer: Sewer
Community & HOA
Community
- Security: Carbon Monoxide Detector(s)
Location
- Region: Mississauga
Financial & listing details
- Annual tax amount: C$6,375
- Date on market: 7/30/2026
Price history
Price history is unavailable.
Public tax history
Tax history is unavailable.
Climate risks
Neighborhood: Clarkson
Nearby schools
GreatSchools rating
No schools nearby
We couldn't find any schools near this home.
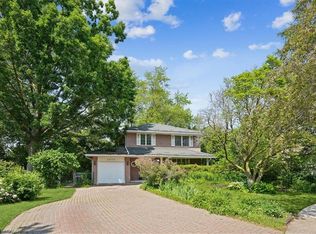
- C$1,190,0004 bd2 ba1.5k sqft2655 Bushland Cres, Mississauga, ON L5J1X8Sold
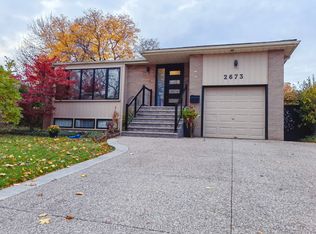
- C$4,2004 bd2 ba-- sqft2673 Constable Rd, Mississauga, ON L5J1W3For Rent
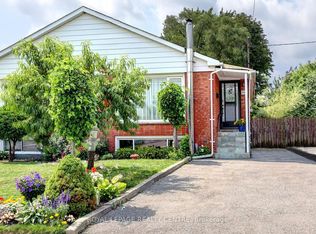
- C$997,0003 bd3 ba-- sqft2659 Constable Rd, Mississauga, ON L5J1W3For Sale

- C$849,9005 bd2 ba-- sqft1412 Seaview Dr, Mississauga, ON L5J1X5For Sale

- C$2,7503 bd1 ba-- sqft2694 Constable Rd, Mississauga, ON L5J1W4For Rent
- C$2,1502 bd1 ba-- sqft1763 Sandgate Cres, Mississauga, ON L5J2E7For Rent
- C$770,0003 bd1 ba1.1k sqft1365 Seaview Dr, Mississauga, ON L5J1X4Sold
- C$--4 bd2 ba-- sqft1324 Bodley Rd, Mississauga, ON L5J3W9Off Market
Similar homes
- C$999,0005 bd2 ba-- sqft3518 The Credit Woodlands, Mississauga, ON L5C 2K6For Sale
 MLS ID #W13667482, RE/MAX REAL ESTATE CENTRE INC.. TRREB
 - C$848,0004 bd2 ba-- sqft3422 Queenston Dr, Mississauga, ON L5C 2G6For Sale
 MLS ID #W13660964, ROYAL LEPAGE REALTY CENTRE. TRREB
 - C$855,0003 bd2 ba-- sqft2475 Brookhurst Rd, Mississauga, ON L5J 1R4For Sale
 MLS ID #W13411964, ROYAL LEPAGE TERRA REALTY. TRREB
 - C$879,9004 bd2 ba-- sqft4180 Dursley Cres, Mississauga, ON L4Z 1J7For Sale
 MLS ID #W13671902, ROYAL LEPAGE REALTY PLUS. TRREB
 - C$967,0003 bd2 ba-- sqft3189 Coldstream Rd, Mississauga, ON L5L 5J7For SaleMLS ID #W13641562, ROYAL LEPAGE REALTY PLUS. TRREB
- C$848,0004 bd2 ba-- sqft1278 Shamir Cres, Mississauga, ON L5C 1L1For SaleMLS ID #W13625776, ROYAL LEPAGE REALTY CENTRE. TRREB
- C$1,058,0003 bd4 ba-- sqft1221 Kos Blvd, Mississauga, ON L5J 4L3For SaleMLS ID #W13645820, ROYAL LEPAGE REALTY CENTRE. TRREB
- C$849,9995 bd3 ba-- sqft2335 Council Ring Rd, Mississauga, ON L5L 1B9For SaleMLS ID #W13583884, HOMELIFE/MIRACLE REALTY LTD. TRREB
- C$1,160,0004 bd2 ba-- sqft2565 Windjammer Rd, Mississauga, ON L5L 1H7For SaleMLS ID #W13569470, RE/MAX ABOUTOWNE REALTY CORP.. TRREB
- C$949,0003 bd2 ba-- sqft1142 Alexandra Ave, Mississauga, ON L5E 2A5For SaleMLS ID #W13222054, ROYAL LEPAGE SIGNATURE REALTY. TRREB
- C$1,050,0004 bd4 ba-- sqft5481 Palmerston Cres, Mississauga, ON L5M 5Z8For SaleMLS ID #W13609900, ROYAL LEPAGE SIGNATURE REALTY. TRREB
- C$1,198,0004 bd2 ba-- sqft77 McCraney St W, Oakville, ON L6H 1H5For SaleMLS ID #W13673798, ROYAL LEPAGE SIGNATURE REALTY. TRREB
- C$1,180,0003 bd4 ba-- sqft598 Pilcom Ct, Mississauga, ON L5B 4A3For SaleMLS ID #W13670378, ROYAL LEPAGE REALTY CENTRE. TRREB
- C$849,0004 bd3 ba-- sqft47 Hood Cres, Brampton, ON L6Y 4S7For SaleMLS ID #W13675078, ROYAL LEPAGE REAL ESTATE SERVICES LTD.. TRREB
- C$875,0004 bd4 ba-- sqft16 Capistro St, Brampton, ON L7A 3J3For SaleMLS ID #W13684802, HOMELIFE/MIRACLE REALTY LTD. TRREB
- C$999,9004 bd2 ba-- sqft19 Battersea Cres, Toronto, ON M6L 1G7For SaleMLS ID #W13651044, ROYAL LEPAGE TERREQUITY REALTY. TRREB
- C$949,0005 bd3 ba-- sqft19 Golding Ave, Brampton, ON L6W 1M5For SaleMLS ID #W13490576, ROYAL LEPAGE PLATINUM REALTY. TRREB
- C$995,1336 bd3 ba-- sqft3027 Coral Dr, Mississauga, ON L4T 1Z2For SaleMLS ID #W13555796, ROYAL LEPAGE FLOWER CITY REALTY. TRREB
- C$1,085,0003 bd3 ba-- sqft6884 Edenwood Dr, Mississauga, ON L5N 4V6For SaleMLS ID #W13571186, RE/MAX REAL ESTATE CENTRE INC.. TRREB
- C$1,199,0004 bd2 ba-- sqft1607 Ewald Rd, Mississauga, ON L5G 4C4For SaleMLS ID #W13479476, ROYAL LEPAGE REAL ESTATE SERVICES LTD.. TRREB
