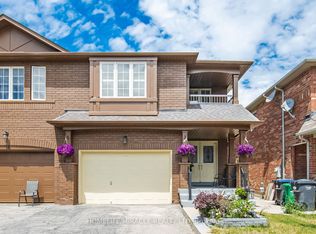
Sought After Fletcher's West Community. Opportunity To Own A Well-maintained, Move-in condition 3 Bedroom Plus 1 Bedroom Detached home W/ 2 Full washroom on the 2nd floor designed for a growing family. Backyard has been concrete paved with a decent size shed. Driveway has been upgraded with a pave concrete designed for 4 cars. Newer A/C and Furnace. An upgraded porch w/ enclosure. Walk-out To Garage.
For sale
C$849,000
47 Hood Cres, Brampton, ON L6Y 4S7
4beds
3baths
Single Family Residence
Built in ----
2,981 Square Feet Lot
$-- Zestimate®
C$--/sqft
C$-- HOA
What's special
Decent size shedWalk-out to garage
- 7 days |
- 8 |
- 0 |
Zillow last checked:
Listing updated:
Listed by:
ROYAL LEPAGE REAL ESTATE SERVICES LTD.
Source: TRREB,MLS®#: W13675078 Originating MLS®#: Toronto Regional Real Estate Board
Originating MLS®#: Toronto Regional Real Estate BoardFacts & features
Interior
Bedrooms & bathrooms
- Bedrooms: 4
- Bathrooms: 3
Primary bedroom
- Level: Second
- Dimensions: 5.27 x 3.56
Bedroom
- Level: Basement
- Dimensions: 3.65 x 2.43
Bedroom 2
- Level: Second
- Dimensions: 4.14 x 3.04
Bedroom 3
- Level: Second
- Dimensions: 3.59 x 2.46
Dining room
- Level: Main
- Dimensions: 5.48 x 3.16
Family room
- Level: Main
- Dimensions: 4.37 x 3.16
Kitchen
- Level: Main
- Dimensions: 4.4 x 3.62
Living room
- Level: Main
- Dimensions: 5.48 x 3.16
Recreation
- Level: Basement
- Dimensions: 8.54 x 3.28
Heating
- Forced Air, Gas
Cooling
- Central Air
Appliances
- Included: Water Heater
Features
- Separate Hydro Meter, Water Meter
- Basement: Finished
- Has fireplace: Yes
- Fireplace features: Wood Burning
Interior area
- Living area range: 1100-1500 null
Property
Parking
- Total spaces: 6
- Parking features: Available, Private, Garage Door Opener
- Has garage: Yes
Features
- Stories: 2
- Pool features: None
Lot
- Size: 2,981 Square Feet
- Features: Fenced Yard, Park, Place Of Worship, School
Details
- Parcel number: 140710293
Construction
Type & style
- Home type: SingleFamily
- Property subtype: Single Family Residence
Materials
- Concrete
- Foundation: Poured Concrete
- Roof: Asphalt Shingle
Utilities & green energy
- Sewer: Sewer
Community & HOA
Location
- Region: Brampton
Financial & listing details
- Annual tax amount: C$5,535
- Date on market: 8/14/2026
Price history
Price history is unavailable.
Public tax history
Tax history is unavailable.
Climate risks
Neighborhood: Credit Valley
Nearby schools
GreatSchools rating
No schools nearby
We couldn't find any schools near this home.
- C$849,0004 bd4 ba-- sqft49 Hood Cres, Brampton, ON L6Y4S7For Sale

- C$3,1003 bd3 ba-- sqft42 Lockwood Rd, Brampton, ON L6Y4T7For Rent

- C$1,050,0006 bd3 ba-- sqft103 Vivians Cres, Brampton, ON L6Y4V4For Sale

- C$--3 bd2 ba1.5k sqft31 Letty Ave #31, Brampton, ON L6Y4T3Off Market
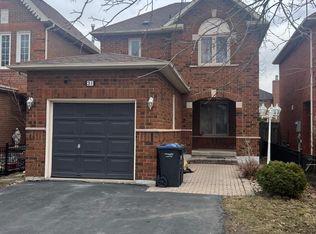
- C$860,0005 bd4 ba-- sqft36 Letty Ave, Brampton, ON L6Y4T3For Sale
- C$699,9004 bd3 ba-- sqft20 Letty Ave, Brampton, ON L6Y4T3For Sale
- C$1,149,9007 bd4 ba-- sqft72 Lockwood Rd, Brampton, ON L6Y5C6For Sale
- C$--4 bd3 ba1.5k sqft8 Letty Ave, Brampton, ON L6Y4T5Off Market
Similar homes
- C$799,9004 bd3 ba-- sqft56 Mullis Cres, Brampton, ON L6Y 4T2For Sale
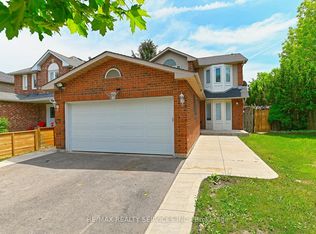 MLS ID #W13644300, RE/MAX REALTY SERVICES INC.. TRREB
 - C$849,0003 bd4 ba-- sqft72 Tiller Trl, Brampton, ON L6X 4S6For Sale
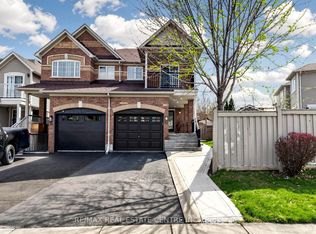 MLS ID #W13685368, RE/MAX REAL ESTATE CENTRE INC.. TRREB
 - C$868,0004 bd4 ba-- sqft100 White Tail Cres, Brampton, ON L6Y 5B9For Sale
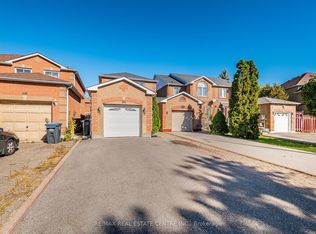 MLS ID #W12849928, RE/MAX REAL ESTATE CENTRE INC.. TRREB
 - C$875,0004 bd4 ba-- sqft16 Capistro St, Brampton, ON L7A 3J3For Sale
 MLS ID #W13684802, HOMELIFE/MIRACLE REALTY LTD. TRREB
 - C$749,9994 bd4 ba-- sqft21 Garden Ave, Brampton, ON L6X 1M4For SaleMLS ID #W13692894, EXECUTIVE REAL ESTATE SERVICES LTD.. TRREB
- C$849,9003 bd3 ba-- sqft7 Penbridge Cir, Brampton, ON L7A 2P8For SaleMLS ID #W13679568, ROYAL LEPAGE FLOWER CITY REALTY. TRREB
- C$809,9004 bd4 ba-- sqft50 Rocky Point Cres, Brampton, ON L6V 4R7For SaleMLS ID #W13657296, RE/MAX REALTY SERVICES INC.. TRREB
- C$779,9004 bd3 ba-- sqft16 Langholm Ct, Brampton, ON L6Z 2Y1For SaleMLS ID #W13661248, RE/MAX REALTY SERVICES INC.. TRREB
- C$885,0004 bd4 ba-- sqft9 Loftsmoor Dr, Brampton, ON L6R 3R7For SaleMLS ID #W13666628, RE/MAX REAL ESTATE CENTRE INC.. TRREB
- C$849,9005 bd4 ba-- sqft125 Rainforest Dr, Brampton, ON L6R 1A3For SaleMLS ID #W13625828, CENTURY 21 PEOPLE`S CHOICE REALTY INC.. TRREB
- C$724,9024 bd3 ba-- sqft40 Langdale Cres, Brampton, ON L6Y 4R7For SaleMLS ID #W13670894, RE/MAX REAL ESTATE CENTRE INC.. TRREB
- C$1,149,9906 bd4 ba-- sqft19 Bellcrest Rd, Brampton, ON L6Y 2M7For SaleMLS ID #W13694090, RE/MAX GOLD REALTY INC.. TRREB
- C$939,9005 bd4 ba-- sqft62 Sugarhill Dr, Brampton, ON L7A 3N2For SaleMLS ID #W13671404, ROYAL LEPAGE MEADOWTOWNE REALTY. TRREB
- C$845,0005 bd2 ba-- sqft19 Ascot Ave, Brampton, ON L6T 2P3For SaleMLS ID #W13539032, SUTTON GROUP OLD MILL REALTY INC.. TRREB
- C$949,9004 bd4 ba-- sqft16 Lagrotto Rd, Brampton, ON L6V 4S7For SaleMLS ID #W13644152, RE/MAX REALTY SERVICES INC.. TRREB
- C$980,0004 bd4 ba-- sqft32 Pennsylvania Ave, Brampton, ON L6Y 4N7For SaleMLS ID #W13104520, HOMELIFE/MIRACLE REALTY LTD. TRREB
- C$759,9004 bd4 ba-- sqft29 Lonestar Cres, Brampton, ON L7A 2H9For SaleMLS ID #W13639946, RE/MAX REALTY SERVICES INC.. TRREB
- C$965,0004 bd3 ba-- sqft16 Palgrave Cres, Brampton, ON L6W 1C9For SaleMLS ID #W13128976, HOMELIFE/VISION REALTY INC.. TRREB
- C$899,0004 bd3 ba-- sqft416 Marlatt Dr, Oakville, ON L6H 5X5For SaleMLS ID #W13692508, RE/MAX ABOUTOWNE REALTY CORP.. TRREB
- C$847,0003 bd3 ba-- sqft3937 Stoneham Way, Mississauga, ON L5N 6Y6For SaleMLS ID #W13643062, LUXE DREAM HOME REALTY LTD.. TRREB
