A rare find - a fully upgraded, move-in ready semi-detached home with a legal basement apartment in one of Avondale's most connected, family-friendly pockets. The bright, open-concept upper unit features new laminate flooring, plantation shutters, and a fully equipped kitchen with brand new appliances. Both units offer in-suite laundry, plus smart Ecobee climate control with basement sensor. Outside: a spacious backyard and freshly repaved extended driveway with multi-car parking, fully compliant with Brampton by-laws.The standout? A professionally finished, legal second unit - registered and brought up to code with a $45,000 investment including a upgraded electrical panel, new kitchen, and full appliance set. With Brampton actively cracking down on illegal suites, legal status matters. Approximately $100,000 in upgrades over the past 3-4 years. Proven rental history of $5,050/month combined. Live upstairs and let the lower unit help pay your mortgage.Steps to top-rated schools, parks, places of worship, and transit. Bramalea City Centre, FreshCo, and Queen Street dining minutes away. Bramalea GO offers direct Union Station access; Pearson is 15-20 minutes, downtown Toronto 30-40. Comfort, income, legal compliance, unbeatable location - smart buyers move fast on this one.
For sale
C$845,000
19 Ascot Ave, Brampton, ON L6T 2P3
5beds
2baths
Single Family Residence
Built in ----
3,826 Square Feet Lot
$-- Zestimate®
C$--/sqft
C$-- HOA
What's special
Bright open-concept upper unitNew laminate flooringPlantation shuttersIn-suite laundrySpacious backyardUpgraded electrical panel
- 46 days |
- 16 |
- 0 |
Zillow last checked:
Listing updated:
Listed by:
SUTTON GROUP OLD MILL REALTY INC.
Source: TRREB,MLS®#: W13539032 Originating MLS®#: Toronto Regional Real Estate Board
Originating MLS®#: Toronto Regional Real Estate BoardFacts & features
Interior
Bedrooms & bathrooms
- Bedrooms: 5
- Bathrooms: 2
Bedroom
- Level: Main
- Dimensions: 4.06 x 2.97
Bedroom 2
- Level: Main
- Dimensions: 3.1 x 3.81
Bedroom 3
- Level: Main
- Dimensions: 3 x 2.69
Dining room
- Level: Main
- Dimensions: 3 x 4.27
Kitchen
- Level: Main
- Dimensions: 3.68 x 4.14
Living room
- Level: Main
- Dimensions: 3.3 x 4.88
Heating
- Forced Air, Gas
Cooling
- Central Air
Features
- Primary Bedroom - Main Floor
- Flooring: Carpet Free, Accessory Apartment
- Basement: Apartment,Finished,Separate Entrance,Full
- Has fireplace: No
Interior area
- Living area range: 1100-1500 null
Video & virtual tour
Property
Parking
- Total spaces: 3
- Parking features: Available
Features
- Stories: 1
- Pool features: None
- Waterfront features: None
Lot
- Size: 3,826 Square Feet
- Features: Public Transit, Rec./Commun.Centre, Library, Park, School
- Topography: Flat
Details
- Parcel number: 141660043
Construction
Type & style
- Home type: SingleFamily
- Property subtype: Single Family Residence
Materials
- Brick
- Foundation: Concrete
- Roof: Asphalt Shingle
Utilities & green energy
- Sewer: Sewer
Community & HOA
Location
- Region: Brampton
Financial & listing details
- Tax assessed value: C$423,000
- Annual tax amount: C$5,079
- Date on market: 7/8/2026
Price history
Price history is unavailable.
Public tax history
Tax history is unavailable.
Climate risks
Neighborhood: Avondale
Nearby schools
GreatSchools rating
No schools nearby
We couldn't find any schools near this home.
- C$649,0004 bd2 ba-- sqft116 Addington Cres, Brampton, ON L6T2R5For Sale

- C$785,0004 bd2 ba-- sqft38 Ascot Ave, Brampton, ON L6T2P6For Sale
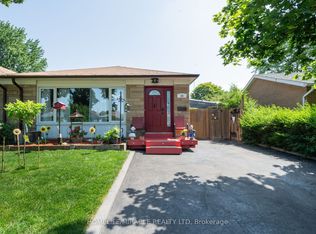
- C$794,0005 bd2 ba-- sqft21 Aberdeen Cres, Brampton, ON L6T2P8For Sale

- C$749,9004 bd2 ba-- sqft63 Argyle Cres, Brampton, ON L6T1M9For Sale
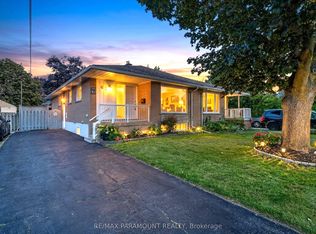
- C$2,1502 bd1 ba-- sqft199 Avondale Blvd UNIT 1, Brampton, ON L6T1J1For Rent
- C$849,0004 bd4 ba-- sqft39 Aberdeen Cres, Brampton, ON L6T2P8For Sale
- C$719,0005 bd2 ba-- sqft41 Aberdeen Cres, Brampton, ON L6T2P8For Sale
- C$2,7003 bd1 ba-- sqft297 Balmoral Dr, Brampton, ON L6T1V5For Rent
Similar homes
- C$810,0004 bd2 ba-- sqft42 Glenmore Cres, Brampton, ON L6S 1H8For Sale
 MLS ID #W13597428, HOMELIFE LANDMARK REALTY INC.. TRREB
 - C$849,0004 bd3 ba-- sqft47 Hood Cres, Brampton, ON L6Y 4S7For Sale
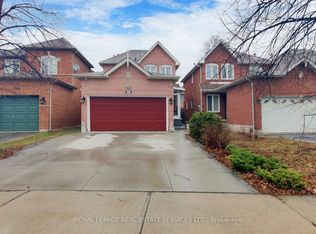 MLS ID #W13675078, ROYAL LEPAGE REAL ESTATE SERVICES LTD.. TRREB
 - C$849,9005 bd4 ba-- sqft125 Rainforest Dr, Brampton, ON L6R 1A3For Sale
 MLS ID #W13625828, CENTURY 21 PEOPLE`S CHOICE REALTY INC.. TRREB
 - C$790,0005 bd2 ba-- sqft102 Woodward Ave, Brampton, ON L6V 1K6For Sale
 MLS ID #W13617734, RE/MAX REALTY SERVICES INC.. TRREB
 - C$899,9996 bd5 ba-- sqft102 Cadillac Cres, Brampton, ON L7A 3B3For SaleMLS ID #W13703898, CENTURY 21 PROPERTY ZONE REALTY INC.. TRREB
- C$749,9994 bd4 ba-- sqft21 Garden Ave, Brampton, ON L6X 1M4For SaleMLS ID #W13692894, EXECUTIVE REAL ESTATE SERVICES LTD.. TRREB
- C$899,0006 bd2 ba-- sqft21 Jersey Ave, Brampton, ON L6W 1L5For SaleMLS ID #W13452922, CENTURY 21 ROYALTORS REALTY INC.. TRREB
- C$875,0004 bd4 ba-- sqft56 Sproule Dr, Brampton, ON L6V 4B4For SaleMLS ID #W13490806, CENTURY 21 B.J. ROTH REALTY LTD., BROKERAGE. TRREB
- C$858,9004 bd2 ba-- sqft7641 Anaka Dr, Mississauga, ON L4T 3H8For SaleMLS ID #W13549852, SUTTON GROUP - SUMMIT REALTY INC.. TRREB
- C$730,0004 bd2 ba-- sqft9 Glenridge Rd, Brampton, ON L6S 1N2For SaleMLS ID #W13591630, RE/MAX REALTY SERVICES INC.. TRREB
- C$849,9995 bd2 ba-- sqft281 Thistle Down Blvd, Toronto, ON M9V 1K6For SaleMLS ID #W13669828, CENTURY 21 REGAL REALTY INC.. TRREB
- C$1,049,0005 bd3 ba-- sqft9 Lyndfield Cres, Brampton, ON L6W 2P4For SaleMLS ID #W13683664, HOMELIFE/VISION REALTY INC.. TRREB
- C$799,9004 bd3 ba-- sqft56 Mullis Cres, Brampton, ON L6Y 4T2For SaleMLS ID #W13644300, RE/MAX REALTY SERVICES INC.. TRREB
- C$739,9993 bd3 ba-- sqft4 Flamingo Cres, Brampton, ON L6T 2G5For SaleMLS ID #W13102276, HOMELIFE/CHAMPIONS REALTY INC.. TRREB
- C$875,0005 bd3 ba-- sqft4 Furness Cres, Toronto, ON M9V 3V1For SaleMLS ID #W13623814, CENTURY 21 PEOPLE`S CHOICE REALTY INC.. TRREB
- C$799,0004 bd2 ba-- sqft29 Brookmere Rd, Toronto, ON M9W 2X5For SaleMLS ID #W13590686, HOMELIFE SILVERCITY REALTY INC.. TRREB
- C$799,0003 bd3 ba-- sqft16 Mount Fuji Cres, Brampton, ON L6R 2L3For SaleCentury 21 Canada
- C$864,9904 bd3 ba-- sqft102 Grapevine Rd, Caledon, ON L7E 2M6For SaleMLS ID #W13683146, ROYAL LEPAGE CERTIFIED REALTY. TRREB
- C$814,9005 bd4 ba-- sqft6830 Meadowvale Town Centre Cir #48, Mississauga, ON L5N 7T5For SaleMLS ID #W13700016, ROYAL LEPAGE TERREQUITY BHAVSAR REALTY. TRREB
- C$1,025,0004 bd4 ba-- sqft34 Mercer Dr, Brampton, ON L6X 1B4For SaleMLS ID #W13246716, HOMELIFE SUPERSTARS REAL ESTATE LIMITED. TRREB
