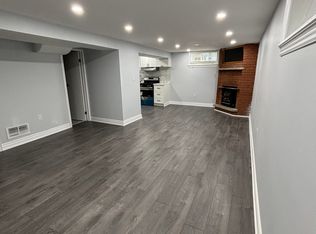
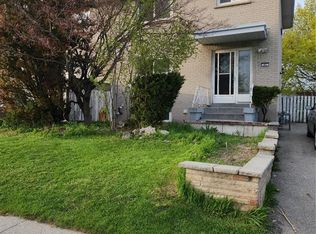
Welcome to this beautifully maintained Semi-detached bungalow situated on a spacious 36 x 113 ft lot in a quiet, family-friendly neighbourhood. This move-in-ready home features 3+1 bedrooms, 2 full bathrooms, 2 Kitchens offering plenty of space for growing, large, or multi-generational families. The main level showcases a beautifully renovated kitchen with brand-new appliances, a bright and spacious living room, and a separate dining area highlighted by a skylight, bringing in an abundance of natural light. The main level also offers 3 generously sized bedrooms and a renovated 4-piece bathroom. The finished basement with separate entrance and high ceilings provides exceptional additional living space, featuring a huge bedroom, huge recreation area, a full kitchen, an additional 2-piece bathroom, and a separate shower area. This versatile space offers excellent potential for extended family living, an in-law suite, or future income possibilities. Outside, enjoy a private, beautifully landscaped backyard with a large concrete area covering most of the yard, providing a low-maintenance outdoor space ideal for entertaining, gatherings, and family enjoyment, a large storage shed, and a long driveway accommodating up to 4 vehicles. Conveniently located close to Bramalea City Centre, GO Station, schools, parks, public transit, major highways, and all essential amenities. Some photos are virtually staged. An outstanding opportunity for homeowners, large families, and investors alike. Move-in ready with excellent future potential-don't miss this exceptional property!
For sale
C$749,900
63 Argyle Cres, Brampton, ON L6T 1M9
4beds
2baths
Single Family Residence
Built in ----
4,108 Square Feet Lot
$-- Zestimate®
C$--/sqft
C$-- HOA
What's special
Semi-detached bungalowBeautifully renovated kitchenBrand-new appliancesAbundance of natural lightPrivate beautifully landscaped backyardLarge storage shed
- 1 day |
- 5 |
- 1 |
Zillow last checked:
Listing updated:
Listed by:
RE/MAX PARAMOUNT REALTY
Source: TRREB,MLS®#: W13665568 Originating MLS®#: Toronto Regional Real Estate Board
Originating MLS®#: Toronto Regional Real Estate BoardFacts & features
Interior
Bedrooms & bathrooms
- Bedrooms: 4
- Bathrooms: 2
Heating
- Forced Air, Gas
Cooling
- Central Air
Features
- In-Law Capability, Primary Bedroom - Main Floor
- Basement: Finished,Full,Separate Entrance
- Has fireplace: No
Interior area
- Living area range: 1100-1500 null
Video & virtual tour
Property
Parking
- Total spaces: 4
Features
- Pool features: None
Lot
- Size: 4,108 Square Feet
Details
- Parcel number: 141640050
Construction
Type & style
- Home type: SingleFamily
- Architectural style: Bungalow-Raised
- Property subtype: Single Family Residence
Materials
- Brick
- Foundation: Concrete
- Roof: Asphalt Shingle
Utilities & green energy
- Sewer: Sewer
Community & HOA
Location
- Region: Brampton
Financial & listing details
- Annual tax amount: C$4,526
- Date on market: 8/12/2026
Price history
Price history is unavailable.
Public tax history
Tax history is unavailable.
Climate risks
Neighborhood: Avondale
Nearby schools
GreatSchools rating
No schools nearby
We couldn't find any schools near this home.
- C$794,0005 bd2 ba-- sqft21 Aberdeen Cres, Brampton, ON L6T2P8For Sale

- C$--2 bd1 ba-- sqft73 Aloma Cres, Brampton, ON L6T2N8Off Market
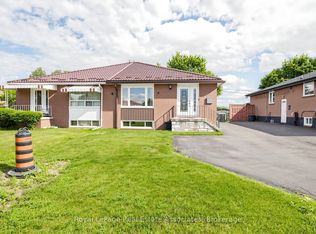
- C$717,0005 bd3 ba-- sqft71 Addington Cres, Brampton, ON L6T2R4For Sale
- C$649,0004 bd2 ba-- sqft116 Addington Cres, Brampton, ON L6T2R5For Sale

- C$2,1502 bd1 ba-- sqft199 Avondale Blvd UNIT 1, Brampton, ON L6T1J1For Rent
- C$845,0005 bd2 ba-- sqft19 Ascot Ave, Brampton, ON L6T2P3For Sale
- C$679,9004 bd2 ba-- sqft45 Aloma Cres, Brampton, ON L6T2N8For Sale
- C$759,9005 bd3 ba-- sqft39 Aloma Cres, Brampton, ON L6T2N8For Sale
Similar homes
- C$799,9004 bd2 ba-- sqft13 Brookdale Cres, Brampton, ON L6T 1M8For Sale
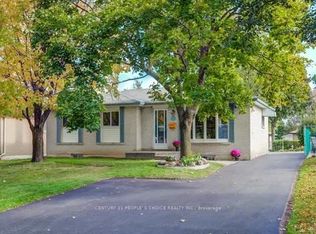 MLS ID #W13636924, CENTURY 21 PEOPLE`S CHOICE REALTY INC.. TRREB
 - C$900,0003 bd2 ba-- sqft15 Athlone Ave, Brampton, ON L6T 2N5For Sale
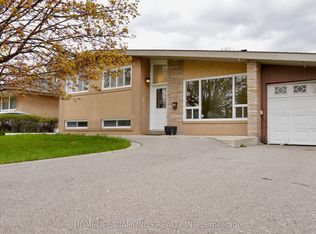 MLS ID #W13667382, HOMELIFE/DIAMONDS REALTY INC.. TRREB
 - C$679,9004 bd2 ba-- sqft45 Aloma Cres, Brampton, ON L6T 2N8For Sale
 MLS ID #26019100, Mohammed Zafar, Sales Person, Remax Preferred Realty Ltd. - 585 Brokerage. Windsor-Essex County AOR
 - C$749,0004 bd1 ba-- sqft12 Alexandria Cres, Brampton, ON L6T 1N3For Sale
 MLS ID #W13601402, RE/MAX GOLD REALTY INC.. TRREB
 - C$809,0004 bd2 ba-- sqft47 Belmont Dr, Brampton, ON L6T 2K5For SaleMLS ID #W13633240, RE/MAX GOLD REALTY INC.. TRREB
- C$699,9995 bd2 ba-- sqft34 Cathcart Cres, Brampton, ON L6T 2A5For SaleMLS ID #W13671988, RE/MAX REALTY SERVICES INC.. TRREB
- C$699,0004 bd2 ba-- sqft79 Cloverdale Dr, Brampton, ON L6T 2T5For SaleMLS ID #W13654624, RE/MAX REALTY SERVICES INC.. TRREB
- C$799,0005 bd3 ba-- sqft13 Dorset Dr, Brampton, ON L6T 2Y1For SaleMLS ID #W13654182, CENTURY 21 INNOVATIVE REALTY INC.. TRREB
- C$869,0004 bd2 ba-- sqft20 Dunblaine Cres, Brampton, ON L6T 3H2For SaleMLS ID #W13450980, CENTURY 21 MILLENNIUM INC.. TRREB
- C$849,0004 bd4 ba-- sqft39 Aberdeen Cres, Brampton, ON L6T 2P8For SaleMLS ID #W13635208, ROYAL LEPAGE REAL ESTATE SERVICES LTD.. TRREB
- C$785,0004 bd2 ba-- sqft38 Ascot Ave, Brampton, ON L6T 2P6For SaleMLS ID #W13524156, HOMELIFE/MIRACLE REALTY LTD. TRREB
- C$819,0004 bd2 ba-- sqft2 Durham Cres, Brampton, ON L6T 2X6For SaleMLS ID #W13645654, CENTURY 21 MILLENNIUM INC.. TRREB
- C$720,0004 bd2 ba-- sqft23 Brookdale Cres, Brampton, ON L6T 1M8For SaleMLS ID #W13169256, COLDWELL BANKER SUN REALTY. TRREB
- C$699,9993 bd1 ba-- sqft63 Brentwood Dr, Brampton, ON L6T 1R1For SaleMLS ID #W13643898, RE/MAX REAL ESTATE CENTRE INC.. TRREB
- C$649,0004 bd2 ba-- sqft116 Addington Cres, Brampton, ON L6T 2R5For SaleMLS ID #W13605780, ESTATE #1 REALTY SERVICES INC.. TRREB
- C$799,9004 bd2 ba-- sqft22 Beechwood Cres, Brampton, ON L6T 1Y1For SaleMLS ID #W13522518, RE/MAX REALTY SPECIALISTS INC.. TRREB
- C$759,9005 bd3 ba-- sqft39 Aloma Cres, Brampton, ON L6T 2N8For SaleMLS ID #W13184876, CENTURY 21 PARAMOUNT REALTY INC.. TRREB
- C$749,9005 bd3 ba-- sqft683 Balmoral Dr, Brampton, ON L6T 1W8For SaleMLS ID #W13550544, CENTURY 21 MILLENNIUM INC.. TRREB
- C$794,0005 bd2 ba-- sqft21 Aberdeen Cres, Brampton, ON L6T 2P8For SaleMLS ID #W13101512, RE/MAX GOLD REALTY INC.. TRREB
- C$748,0005 bd3 ba-- sqft33 Earlsdale Cres, Brampton, ON L6T 3A7For SaleMLS ID #W13592976, EXP REALTY. TRREB
