WELCOME TO 47 BELMONT DR., BRAMPTON LOCATED ON 110' DEEF LOT IN AVONDALE COMMUNITY OF BRAMPTON CLOSE TO GO STATION AND ALL AMENITIES IN FAMILY NEIGHBOURHOOD WITH GREAT CURB APPEAL LEADS TO WELCOMING FOYER TO EXTRA SPACIOUS LIVING ROOM TULL OF NATURAL LIGHT OVERLOOKS TO LANDSCAPED FRONT YARD AND INTERLOCKED PORCH...FAMILY SIZED DINING AREA OVERLOOKS TO LARGE EAT IN MODERN KITCHEN WITH BREAKFAST AREA...COZY DEN/HOME OFFICE OVERLOOKS TO BEAUTIFUL FENCED MANICURED BACKYARD WITH STONE PATIO WITH THE BALANCE OF GRASS FOR RELAXING MORNINGS/EVENINGS WITH THE FAMILY AND GARDEN SHED FOR STORAGE...3 + 1 GENEROUS SIZED BEDROOMS...RENOVATED FULL WASHROOM (2026)...LOWER LEVEL FEATURES LARGE REC ROOM WITH WET BAR, BEDROOM AND Full Washroom PERFECT FOR GROWING FAMILY OR FOR INDOOR ENTERTAINMENT WITH FAMILY AND FRIENDS...UPGRADES INCLUDE: NEW FLOORING (2026), FRESH PAINT (2026), POPCORN CEILING REMOVED (2026)...BUILT IN GARAGE IS CONVERTED TO DEN/HOME OFFICE AND STORAGE AND CAN BE CONVERTED BACK TO SINGLE GARAGE...EXTRA WIDE DRIVEWAY WITH A PARKING (4 YEARS) WITH NEWER GARAGE DOOR (2019)...READY TO MOVE IN BEAUTIFUL HOME WITH LOTS OF POTENTIAL CLOSE TO ALL AMENITIES SUCH AS PARKS, SCHOOLS, RECREATION CENTRE, GO STATION, HWY 410/407, PUBLIC TRANSIT, PLACE OF WORSHIP, SHOPPING AND MUCH MORE...
For sale
C$809,000
47 Belmont Dr, Brampton, ON L6T 2K5
4beds
2baths
Single Family Residence
Built in ----
6,160 Square Feet Lot
$-- Zestimate®
C$--/sqft
C$-- HOA
What's special
Great curb appealWelcoming foyerLandscaped front yardInterlocked porchFamily sized dining areaGarden shed for storageRenovated full washroom
- 12 hours |
- 6 |
- 0 |
Zillow last checked:
Listing updated:
Listed by:
RE/MAX GOLD REALTY INC.
Source: TRREB,MLS®#: W13633240 Originating MLS®#: Toronto Regional Real Estate Board
Originating MLS®#: Toronto Regional Real Estate BoardFacts & features
Interior
Bedrooms & bathrooms
- Bedrooms: 4
- Bathrooms: 2
Primary bedroom
- Level: Main
- Dimensions: 3.98 x 3.47
Bedroom
- Level: Basement
- Dimensions: 3.83 x 3.46
Bedroom 2
- Level: Main
- Dimensions: 3.37 x 3.04
Bedroom 3
- Level: Main
- Dimensions: 3.4 x 2.52
Den
- Level: Main
- Dimensions: 2.92 x 2.92
Dining room
- Level: Main
- Dimensions: 3.45 x 3.35
Kitchen
- Level: Main
- Dimensions: 4.56 x 3.27
Living room
- Level: Main
- Dimensions: 5.58 x 3.7
Heating
- Forced Air, Gas
Cooling
- Central Air
Features
- None
- Basement: Finished
- Has fireplace: No
Interior area
- Living area range: 1100-1500 null
Property
Parking
- Total spaces: 4
- Parking features: Garage
- Has garage: Yes
Features
- Pool features: None
Lot
- Size: 6,160 Square Feet
Details
- Parcel number: 141670289
Construction
Type & style
- Home type: SingleFamily
- Architectural style: Bungalow
- Property subtype: Single Family Residence
Materials
- Brick
- Foundation: Unknown
- Roof: Unknown
Utilities & green energy
- Sewer: Sewer
Community & HOA
Location
- Region: Brampton
Financial & listing details
- Annual tax amount: C$5,331
- Date on market: 8/4/2026
R
RE/MAX GOLD REALTY INC.
By pressing Contact Agent, you agree that the real estate professional identified above may call/text you about your search, which may involve use of automated means and pre-recorded/artificial voices. You don't need to consent as a condition of buying any property, goods, or services. Message/data rates may apply. You also agree to our Terms of Use. Zillow does not endorse any real estate professionals. We may share information about your recent and future site activity with your agent to help them understand what you're looking for in a home.
Price history
Price history is unavailable.
Public tax history
Tax history is unavailable.
Climate risks
Neighborhood: Avondale
Nearby schools
GreatSchools rating
No schools nearby
We couldn't find any schools near this home.
- C$724,0004 bd2 ba-- sqft36 Belmont Dr, Brampton, ON L6T2K3For Sale

- C$--4 bd1 ba1.7k sqft22 Belmont Dr #1, Brampton, ON L6T2K3Off Market
- C$799,9004 bd2 ba-- sqft13 Brookdale Cres, Brampton, ON L6T1M8For Sale
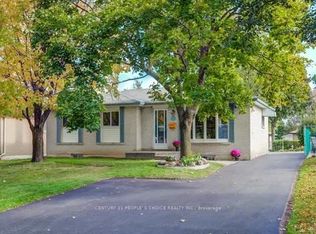
- C$2,1502 bd1 ba-- sqft199 Avondale Blvd UNIT 1, Brampton, ON L6T1J1For Rent

- C$720,0004 bd2 ba-- sqft23 Brookdale Cres, Brampton, ON L6T1M8For Sale
- C$649,0004 bd2 ba-- sqft116 Addington Cres, Brampton, ON L6T2R5For Sale
- C$3,2994 bd2 ba-- sqft45 Birchbank Rd, Brampton, ON L6T1L9For Rent
- C$845,0005 bd2 ba-- sqft19 Ascot Ave, Brampton, ON L6T2P3For Sale
Similar homes
- C$724,0004 bd2 ba-- sqft36 Belmont Dr, Brampton, ON L6T 2K3For SaleMLS ID #W13575794, RE/MAX GOLD REALTY INC.. TRREB
- C$829,0006 bd3 ba-- sqft26 Deerfield Cres, Brampton, ON L6T 1K7For Sale
 MLS ID #W13620014, RE/MAX GOLD REALTY INC.. TRREB
 - C$799,9995 bd2 ba-- sqft66 Doncaster Dr, Brampton, ON L6T 1T1For Sale
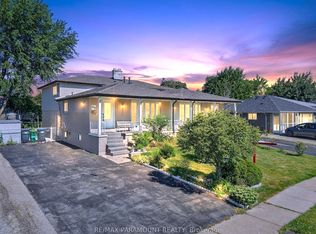 MLS ID #W13608120, RE/MAX PARAMOUNT REALTY. TRREB
 - C$829,9004 bd4 ba-- sqft92 Dandelion Rd, Brampton, ON L6R 1Y1For Sale
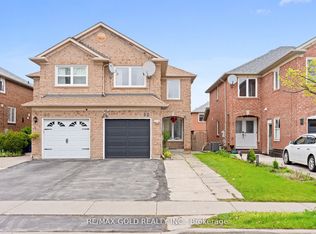 MLS ID #W13626790, RE/MAX GOLD REALTY INC.. TRREB
 - C$799,0006 bd4 ba-- sqft3345 Monica Dr, Mississauga, ON L4T 3E6For SaleMLS ID #W13630434, RE/MAX GOLD REALTY INC.. TRREB
- C$799,0005 bd4 ba-- sqft83 Cathcart Cres, Brampton, ON L6T 2A4For SaleMLS ID #W13494078, RE/MAX GOLD REALTY INC.. TRREB
- C$799,0004 bd4 ba-- sqft61 Saintsbury Cres, Brampton, ON L6R 2V9For SaleMLS ID #W13621442, RE/MAX GOLD REALTY INC.. TRREB
- C$750,0004 bd2 ba-- sqft4 Ecclestone Dr, Brampton, ON L6X 3L6For SaleMLS ID #W13620728, RE/MAX REAL ESTATE CENTRE INC.. TRREB
- C$869,9004 bd2 ba-- sqft128 Martindale Cres, Brampton, ON L6X 2V1For SaleMLS ID #W13602566, RE/MAX GOLD REALTY INC.. TRREB
- C$749,0004 bd2 ba-- sqft17 Duke Rd, Brampton, ON L6T 3J9For SaleMLS ID #W13494114, RE/MAX GOLD REALTY INC.. TRREB
- C$799,9004 bd3 ba-- sqft68 Elgin Dr, Brampton, ON L6Y 1A8For SaleMLS ID #W13493094, RE/MAX REALTY SERVICES INC.. TRREB
- C$799,9003 bd3 ba-- sqft9 Ollie Ave, Brampton, ON L6X 0M8For SaleMLS ID #W13620400, RE/MAX REALTY SERVICES INC.. TRREB
- C$799,9005 bd4 ba-- sqft18 Seedland Cres, Brampton, ON L6R 0Z6For SaleMLS ID #W13628406, RE/MAX REALTY SERVICES INC.. TRREB
- C$894,9006 bd4 ba-- sqft104 Everingham Cir, Brampton, ON L6R 0R9For SaleMLS ID #W13629094, RE/MAX GOLD REALTY INC.. TRREB
- C$709,0003 bd2 ba-- sqft129 Folkstone Cres, Brampton, ON L6T 3M6For SaleMLS ID #W13601528, RE/MAX GOLD REALTY INC.. TRREB
- C$695,0003 bd2 ba-- sqft52 Madoc Dr, Brampton, ON L6V 1Z9For SaleMLS ID #W13616766, RE/MAX GOLD REALTY INC.. TRREB
- C$849,9005 bd4 ba-- sqft74 Fletchers Creek Blvd, Brampton, ON L6X 4T1For SaleMLS ID #W13608668, RE/MAX GOLD REALTY INC.. TRREB
- C$888,0004 bd2 ba-- sqft15 Madonna Gdns, Toronto, ON M9L 2T5For SaleMLS ID #W13633466, RE/MAX PREMIER INC.. TRREB
- C$999,9005 bd4 ba-- sqft128 Seaside Cir, Brampton, ON L6R 2G9For SaleMLS ID #W13628456, RE/MAX REALTY SERVICES INC.. TRREB
- C$849,9005 bd3 ba-- sqft105 Skegby Rd, Brampton, ON L6V 2T8For SaleMLS ID #W13411976, RE/MAX GOLD REALTY INC.. TRREB
