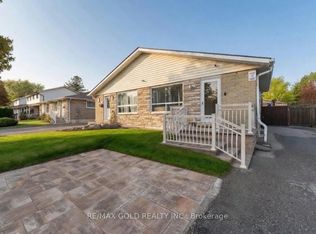
Well-maintained detached 3-level backsplit in Brampton's Madoc community, cared for by the same owner for 29 years. This 3-bedroom, 2-bathroom home offers 1,237 sq. ft. of above-grade living space across a functional 3-level layout, plus a finished basement with a separate side entrance for added flexibility. Recent updates include the furnace and A/C (2013) and a new roof (2021); the tankless water heater is owned, with no rental equipment on the property. Ideally located close to Bramalea City Centre, Shoppers World, Century Gardens Recreation Centre, and several neighbourhood parks including Lakelands Village Park and Seaborn Park. Nearby shopping plaza along Kennedy Road and the Queen Street commercial corridor, with schools and Brampton Transit routes close by. A solid, well-kept home in an established Brampton neighbourhood.
For sale
C$695,000
52 Madoc Dr, Brampton, ON L6V 1Z9
3beds
2baths
Single Family Residence
Built in ----
5,907 Square Feet Lot
$-- Zestimate®
C$--/sqft
C$-- HOA
What's special
- 3 days |
- 28 |
- 0 |
Zillow last checked:
Listing updated:
Listed by:
RE/MAX GOLD REALTY INC.
Source: TRREB,MLS®#: W13616766 Originating MLS®#: Toronto Regional Real Estate Board
Originating MLS®#: Toronto Regional Real Estate BoardFacts & features
Interior
Bedrooms & bathrooms
- Bedrooms: 3
- Bathrooms: 2
Bedroom
- Level: Lower
- Dimensions: 6.32 x 2.58
Bedroom 2
- Level: Upper
- Dimensions: 4.21 x 2.78
Bedroom 3
- Level: Upper
- Dimensions: 3.74 x 2.67
Dining room
- Level: Main
- Dimensions: 6.83 x 3.75
Kitchen
- Level: Main
- Dimensions: 3.13 x 4.74
Living room
- Level: Main
- Dimensions: 6.83 x 3.75
Recreation
- Level: Basement
- Dimensions: 6.18 x 3.6
Heating
- Forced Air, Gas
Cooling
- Central Air
Appliances
- Included: Water Heater
Features
- Floor Drain
- Basement: Finished
- Has fireplace: No
Interior area
- Living area range: 1100-1500 null
Video & virtual tour
Property
Parking
- Total spaces: 4
Features
- Pool features: None
Lot
- Size: 5,907 Square Feet
Details
- Parcel number: 141370054
Construction
Type & style
- Home type: SingleFamily
- Property subtype: Single Family Residence
Materials
- Brick
- Foundation: Poured Concrete
- Roof: Asphalt Shingle
Utilities & green energy
- Sewer: Sewer
Community & HOA
Location
- Region: Brampton
Financial & listing details
- Annual tax amount: C$4,670
- Date on market: 7/29/2026
RE/MAX GOLD REALTY INC.
RE/MAX GOLD REALTY INC.
By pressing Contact Agent, you agree that the real estate professional identified above may call/text you about your search, which may involve use of automated means and pre-recorded/artificial voices. You don't need to consent as a condition of buying any property, goods, or services. Message/data rates may apply. You also agree to our Terms of Use. Zillow does not endorse any real estate professionals. We may share information about your recent and future site activity with your agent to help them understand what you're looking for in a home.
Price history
Price history is unavailable.
Public tax history
Tax history is unavailable.
Climate risks
Neighborhood: MADOC
Nearby schools
GreatSchools rating
No schools nearby
We couldn't find any schools near this home.
- C$999,9005 bd3 ba-- sqft67 Madoc Dr, Brampton, ON L6V2A2For Sale

- C$749,5005 bd4 ba-- sqft63 Newstead Cres, Brampton, ON L6V2A8For Sale

- C$679,0004 bd2 ba-- sqft65 Newstead Cres, Brampton, ON L6V2A8For Sale
- C$849,0005 bd3 ba-- sqft32 Madoc Dr, Brampton, ON L6V1Z9For Sale

- C$715,0003 bd1 ba1.1k sqft91 Madoc Dr, Brampton, ON L6V2A3Sold
- C$--3 bd1 ba1.1k sqft55 Crawford Dr #1, Brampton, ON L6V2C6Off Market
- C$1,8002 bd1 ba-- sqft55 Crawford Dr #BASEMENT, Brampton, ON L6V2C6For Rent
- C$--1 bd1 ba650 sqft51 Pennywood Rd #2, Brampton, ON L6V2K5Off Market
Similar homes
- C$699,0005 bd2 ba-- sqft15 Jackman Dr, Brampton, ON L6S 2L7For Sale
 MLS ID #W13624694, RE/MAX GOLD REALTY INC.. TRREB
 - C$709,0003 bd2 ba-- sqft129 Folkstone Cres, Brampton, ON L6T 3M6For Sale
 MLS ID #W13601528, RE/MAX GOLD REALTY INC.. TRREB
 - C$649,9003 bd2 ba-- sqft85 Eldomar Ave, Brampton, ON L6W 1P9For Sale
 MLS ID #W13574198, RE/MAX REALTY SERVICES INC.. TRREB
 - C$829,9004 bd4 ba-- sqft92 Dandelion Rd, Brampton, ON L6R 1Y1For Sale
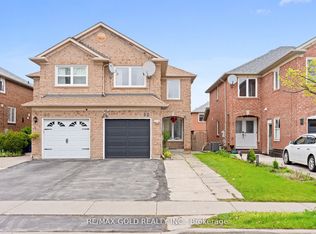 MLS ID #W13626790, RE/MAX GOLD REALTY INC.. TRREB
 - C$724,0004 bd2 ba-- sqft36 Belmont Dr, Brampton, ON L6T 2K3For SaleMLS ID #W13575794, RE/MAX GOLD REALTY INC.. TRREB
- C$599,9003 bd3 ba-- sqft52 Wickstead Ct, Brampton, ON L6R 1N8For SaleMLS ID #W13627284, RE/MAX GOLD REALTY INC.. TRREB
- C$899,9003 bd4 ba-- sqft25 Malcolm Cres, Brampton, ON L6S 3C7For SaleMLS ID #W13607736, RE/MAX REALTY SERVICES INC.. TRREB
- C$799,9995 bd3 ba-- sqft18 Curtis Dr, Brampton, ON L6Y 2J4For SaleMLS ID #W13608192, RE/MAX OPTIMUM REALTY. TRREB
- C$799,9995 bd2 ba-- sqft66 Doncaster Dr, Brampton, ON L6T 1T1For SaleMLS ID #W13608120, RE/MAX PARAMOUNT REALTY. TRREB
- C$697,9995 bd3 ba-- sqft18 Gold Pine Ct, Brampton, ON L6S 2K6For SaleMLS ID #W13498964, RE/MAX REALTY SERVICES INC.. TRREB
- C$690,0003 bd2 ba-- sqft29 Deeside Cres, Brampton, ON L6T 3L8For SaleMLS ID #W13242594, RE/MAX ESCARPMENT REALTY INC.. TRREB
- C$769,9003 bd2 ba-- sqft15 Ferndale Cres, Brampton, ON L6W 1G1For SaleMLS ID #W13500684, RE/MAX REALTY SERVICES INC.. TRREB
- C$924,9006 bd4 ba-- sqft19 Florence Dr, Brampton, ON L7A 2M4For SaleMLS ID #W13619206, RE/MAX GOLD REALTY INC.. TRREB
- C$849,9005 bd4 ba-- sqft74 Fletchers Creek Blvd, Brampton, ON L6X 4T1For SaleMLS ID #W13608668, RE/MAX GOLD REALTY INC.. TRREB
- C$569,9024 bd4 ba-- sqft3 Hartnell Sq #2, Brampton, ON L6S 5W7For SaleMLS ID #W13618456, RE/MAX REAL ESTATE CENTRE INC.. TRREB
- C$640,0004 bd2 ba-- sqft58 Traverston Ct, Brampton, ON L6Z 1C9For SaleMLS ID #W13610058, CENTURY 21 ATRIA REALTY INC.. TRREB
- C$869,9004 bd2 ba-- sqft128 Martindale Cres, Brampton, ON L6X 2V1For SaleMLS ID #W13602566, RE/MAX GOLD REALTY INC.. TRREB
- C$749,0004 bd2 ba-- sqft17 Duke Rd, Brampton, ON L6T 3J9For SaleMLS ID #W13494114, RE/MAX GOLD REALTY INC.. TRREB
- C$820,0004 bd3 ba-- sqft46 Linkdale Rd, Brampton, ON L6V 2Y6For SaleMLS ID #W13437594, RE/MAX REALTY SPECIALISTS INC.. TRREB
- C$599,0003 bd2 ba-- sqft93 Hansen Rd N #11, Brampton, ON L6V 3C8For SaleMLS ID #W13479688, REMAX YOUR COMMUNITY REALTY. TRREB
