Lovely detached 3 bedroom home on tree lined street on the cusp of peel village. Paved concrete verandah, paved drive, spacious foyer w/closet, open concept living room with bay window & dining room with pass thru to eat-in kitchen w/loads of storage. Lots of counter space, & cupboard space, bay window that overlooks the fenced yard, large primary bedroom w/large window & closet, 2 other bedrooms w/closets, renovated 4pc bath, 2 storage closets, finished basement w/rec room, exercise room, 2 pc bath w/toto toilet, above ground windows, utility/laundry room, outside poured concrete patio, fire pit, bbq, dining area, 2 sheds and lots of privacy, metal roofing, central air, beautiful mature trees in the park like back yard.
For sale
C$699,900
85 Eldomar Ave, Brampton, ON L6W 1P9
3beds
2baths
Single Family Residence
Built in ----
5,050 Square Feet Lot
$-- Zestimate®
C$--/sqft
C$-- HOA
What's special
Tree lined streetPaved driveLoads of storageFenced yardAbove ground windowsFire pitLots of privacy
- 6 hours |
- 2 |
- 0 |
Zillow last checked:
Listing updated:
Listed by:
RE/MAX REALTY SERVICES INC.
Source: TRREB,MLS®#: W13574198 Originating MLS®#: Toronto Regional Real Estate Board
Originating MLS®#: Toronto Regional Real Estate BoardFacts & features
Interior
Bedrooms & bathrooms
- Bedrooms: 3
- Bathrooms: 2
Heating
- Forced Air, Gas
Cooling
- Central Air
Features
- Floor Drain, Storage
- Flooring: Carpet Free
- Basement: Full,Finished
- Has fireplace: No
Interior area
- Living area range: 1100-1500 null
Video & virtual tour
Property
Parking
- Total spaces: 2
- Parking features: Private
Features
- Stories: 2
- Patio & porch: Patio, Porch
- Exterior features: Landscaped, Privacy
- Pool features: None
Lot
- Size: 5,050 Square Feet
- Features: Fenced Yard, Hospital, Park, Public Transit, Rec./Commun.Centre, School Bus Route
Details
- Additional structures: Shed
- Parcel number: 140440089
Construction
Type & style
- Home type: SingleFamily
- Property subtype: Single Family Residence
Materials
- Aluminum Siding, Brick
- Foundation: Block
- Roof: Metal
Utilities & green energy
- Sewer: Sewer
Community & HOA
Community
- Security: Smoke Detector(s)
Location
- Region: Brampton
Financial & listing details
- Annual tax amount: C$4,815
- Date on market: 7/16/2026
RE/MAX REALTY SERVICES INC.
RE/MAX REALTY SERVICES INC.
By pressing Contact Agent, you agree that the real estate professional identified above may call/text you about your search, which may involve use of automated means and pre-recorded/artificial voices. You don't need to consent as a condition of buying any property, goods, or services. Message/data rates may apply. You also agree to our Terms of Use. Zillow does not endorse any real estate professionals. We may share information about your recent and future site activity with your agent to help them understand what you're looking for in a home.
Price history
Price history is unavailable.
Public tax history
Tax history is unavailable.
Climate risks
Neighborhood: Brampton East
Nearby schools
GreatSchools rating
No schools nearby
We couldn't find any schools near this home.
- C$3,3005 bd2 ba-- sqft3 Erlesmere Ave, Brampton, ON L6W2T4For Rent

- C$--3 bd2 ba-- sqft9 Avonmore St #9, Brampton, ON L6W2S5Off Market
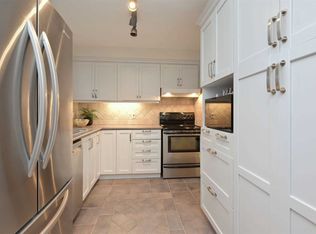
- C$789,9004 bd2 ba-- sqft80 Cornwall Rd, Brampton, ON L6W1N3For Sale

- C$--3 bd2 ba1.8k sqft19 Golding Ave #19, Brampton, ON L6W1M5Off Market
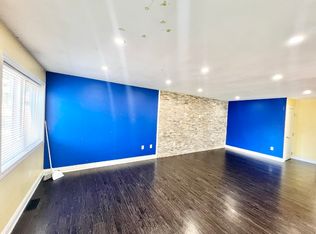
- C$949,0005 bd3 ba-- sqft19 Golding Ave, Brampton, ON L6W1M5For Sale
- C$744,9993 bd2 ba-- sqft18 Erlesmere Ave, Brampton, ON L6W2T5For Sale
- C$1,9003 bd1 ba-- sqft6 Sterne Ave, Brampton, ON L6W2Y4For Rent
- C$644,9003 bd2 ba-- sqft52 Eldomar Ave, Brampton, ON L6W1P8For Sale
Similar homes
- C$699,9004 bd3 ba-- sqft4 Hilda Ct, Brampton, ON L6S 2C1For Sale
 MLS ID #W13555514, SUTTON GROUP-ADMIRAL REALTY INC.. TRREB
 - C$599,9994 bd2 ba-- sqft60 Chipwood Cres, Brampton, ON L6V 2E5For Sale
 MLS ID #W13559684, EXECUTIVE REAL ESTATE SERVICES LTD.. TRREB
 - C$769,9003 bd2 ba-- sqft15 Ferndale Cres, Brampton, ON L6W 1G1For Sale
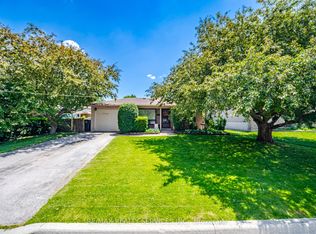 MLS ID #W13500684, RE/MAX REALTY SERVICES INC.. TRREB
 - C$769,5003 bd2 ba-- sqft21 Willis Dr, Brampton, ON L6W 1A8For Sale
 MLS ID #W13413416, RE/MAX REALTY SERVICES INC.. TRREB
 - C$919,0004 bd3 ba-- sqft86 Clarence St, Brampton, ON L6W 1S7For SaleMLS ID #W13543804, RE/MAX GOLD REALTY INC.. TRREB
- C$725,0003 bd2 ba-- sqft6 Lauderdale Rd, Brampton, ON L6V 2B7For SaleMLS ID #W13083624, RE/MAX REALTY SERVICES INC.. TRREB
- C$824,0006 bd4 ba-- sqft23 Judith Cres, Brampton, ON L6S 3J3For SaleMLS ID #W13563148, RE/MAX GOLD REALTY INC.. TRREB
- C$699,0004 bd3 ba-- sqft40 Mannel Cres, Brampton, ON L6Y 5E2For SaleMLS ID #W13543430, RE/MAX REALTY SPECIALISTS INC.. TRREB
- C$697,9995 bd3 ba-- sqft18 Gold Pine Ct, Brampton, ON L6S 2K6For SaleMLS ID #W13498964, RE/MAX REALTY SERVICES INC.. TRREB
- C$799,9004 bd3 ba-- sqft68 Elgin Dr, Brampton, ON L6Y 1A8For SaleMLS ID #W13493094, RE/MAX REALTY SERVICES INC.. TRREB
- C$749,0003 bd2 ba-- sqft113 Fanshawe Dr, Brampton, ON L6Z 1A8For SaleMLS ID #W13535154, HOMELIFE/MIRACLE REALTY LTD. TRREB
- C$749,1006 bd4 ba-- sqft23 Dafoe Cres, Brampton, ON L6Y 2L1For SaleMLS ID #W13503530, RE/MAX REALTY SERVICES INC.. TRREB
- C$739,0003 bd2 ba-- sqft129 Folkstone Cres, Brampton, ON L6T 3M6For SaleMLS ID #W13454762, RE/MAX GOLD REALTY INC.. TRREB
- C$899,9006 bd4 ba-- sqft26 Sunforest Dr, Brampton, ON L6Z 2Z1For SaleMLS ID #W13557946, RE/MAX REALTY SERVICES INC.. TRREB
- C$899,0006 bd2 ba-- sqft21 Jersey Ave, Brampton, ON L6W 1L5For SaleMLS ID #W13452922, CENTURY 21 ROYALTORS REALTY INC.. TRREB
- C$749,9003 bd2 ba-- sqft53 Windermere Ct, Brampton, ON L6X 2L5For SaleMLS ID #W13076044, HOMELIFE/MIRACLE REALTY LTD. TRREB
- C$649,0003 bd2 ba-- sqft12 Homer Sq, Brampton, ON L6S 1X9For SaleMLS ID #W13126372, RE/MAX REAL ESTATE CENTRE INC.. TRREB
- C$759,9003 bd3 ba-- sqft72 Malabar Cres, Brampton, ON L6S 3X8For SaleMLS ID #W13474864, RE/MAX REAL ESTATE CENTRE INC.. TRREB
- C$769,0002 bd2 ba-- sqft33 Rogers Rd, Brampton, ON L6X 1L7For SaleMLS ID #W13460704, ROYAL LEPAGE TERREQUITY REALTY. TRREB
- C$719,0005 bd2 ba-- sqft15 Jackman Dr, Brampton, ON L6S 2L7For SaleMLS ID #W13227026, RE/MAX GOLD REALTY INC.. TRREB
