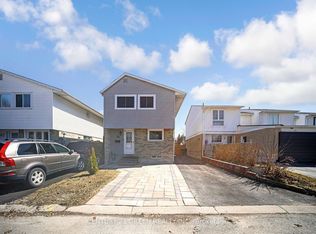
WELCOME TO 15 JACKMAN DR.: BEAUTIFUL WELL MAINTAINED HOME WITH COUNTRY STYLE BACKYARD ON 131'DEEP LOT LOCATED IN GREAT LOCATION CLOSE TO HWY 410 AND ALL AMENITIES FEATURES LONG DRIVEWAY WITH 3 CAR PARKING WITH GREAT CURB APPEAL WALKS TO LANDSCAPED MANICURED FRONTYARD TO FRONT DECK...LARGE LIVING ROOM WALKS OUT TO LARGE BACKYARD WITH GAZEBO, OUTDOOR DINING AREA PERFECT FOR SUMMER BBQs WITH FRIENDS AND FAMILY...BALANCE OF GRASS FOR RELAXING MORNINGS AND EVENING WITH GARDEN AREA/ VEGETABLE GARDEN/ WATERFALL POND WITH PUMP/ SOLAR LIGHT FIXTURES/STORAGE SHED CAN BE USED AS WORKSHOP WITH NO HOUSE AT BACK...DINING AREA OVERLOOKS TO BRIGHT AND SPACIOUS KITCHEN...GENEROUS SIZED BEDROOMS; PRIMARY BEDROOM COMBINED WITH 2ND BEDROOM AND CAN BE CONVERTED BACK...2 FULL RENOVATED WASHROOMS...FINISHED BASEMENT WITH BEDROOM / FULL WASHROOM PERFECT FOR GROWING FAMILY AND LOTS OF STORAGE SPACE WITH LAUNDRY AREA...READY TO MOVE INFAMILY HOME WITH BEAUTIFUL BACKYARD PERFECT FOR OUTDOOR ENTERTAINMENT...LOTS OF UPGRADES:CROWN MOULDING; FRESH PAINT (2026); IRON PICKETS (2026); DECK PAINT (2026); FRONT WALKWAY(2025); NEW DRIVEWAY (2025); UPGRADED WASHROOMS (LESS THEN YEARS)..
For sale
C$678,900
15 Jackman Dr, Brampton, ON L6S 2L7
5beds
2baths
Single Family Residence
Built in ----
2,521 Square Feet Lot
$-- Zestimate®
C$--/sqft
C$-- HOA
What's special
- 26 days
- 33
- 4
Zillow last checked:
Listing updated:
Listed by:
RE/MAX GOLD REALTY INC.
Source: TRREB,MLS®#: W13801874 Originating MLS®#: Toronto Regional Real Estate Board
Originating MLS®#: Toronto Regional Real Estate BoardFacts & features
Interior
Bedrooms & bathrooms
- Bedrooms: 5
- Bathrooms: 2
Heating
- Baseboard, Electric
Cooling
- Window Unit(s)
Features
- None
- Basement: Finished
- Has fireplace: No
Interior area
- Living area range: 1100-1500 null
Property
Parking
- Total spaces: 3
- Parking features: Private
Features
- Stories: 2
- Pool features: None
Lot
- Size: 2,521 Square Feet
Details
- Parcel number: 141890015
Construction
Type & style
- Home type: SingleFamily
- Property subtype: Single Family Residence
Materials
- Vinyl Siding
- Foundation: Poured Concrete
- Roof: Asphalt Shingle
Utilities & green energy
- Sewer: Sewer
Community & HOA
Location
- Region: Brampton
Financial & listing details
- Annual tax amount: C$4,707
- Date on market: 9/18/2026
Price history
Price history is unavailable.
Public tax history
Tax history is unavailable.
Climate risks
Neighborhood: Northgate
Nearby schools
GreatSchools rating
No schools nearby
We couldn't find any schools near this home.



Similar homes
- C$679,0004 bd2 ba-- sqft10 Jeffrey St, Brampton, ON L6S 2M9For Sale
 MLS ID #W13759886, RE/MAX GOLD REALTY INC.. TRREB
 - C$675,0005 bd2 ba-- sqft34 Cathcart Cres, Brampton, ON L6T 2A5For Sale
 MLS ID #W13818440, RE/MAX REALTY SERVICES INC.. TRREB
 - C$599,9003 bd2 ba-- sqft3 Grand Valley Dr, Brampton, ON L6S 2L1For Sale
 MLS ID #W13644668, RE/MAX REALTY SERVICES INC.. TRREB
 - C$689,0003 bd1 ba-- sqft27 Alderbury Cres, Brampton, ON L6T 1P5For Sale
 MLS ID #W13871772, RE/MAX GOLD REALTY INC.. TRREB
