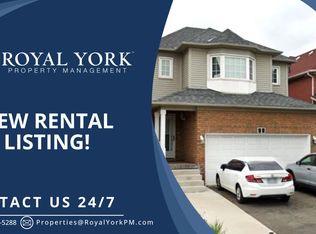
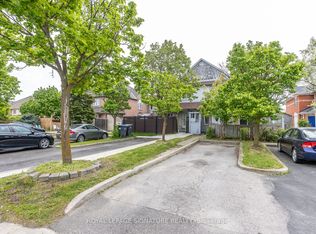
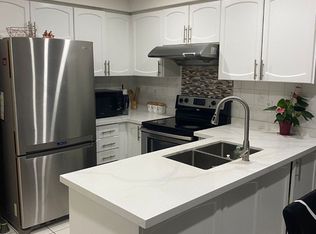
Welcome to this charming and spacious detached home situated in one of the most desirable and convenient locations, offering the perfect combination of comfort, functionality, and modern living. This inviting residence features 3+2 bedrooms and a fully finished basement with a separate entrance, providing plenty of space for a growing family, extended family, guests, or additional living arrangements. The bright and open-concept layout creates a seamless flow between the living, dining, and family areas, making the home ideal for both everyday living and entertaining. The large, updated kitchen is designed for both style and functionality, featuring elegant granite countertops, ample cabinetry, and generous workspace for family meals and gatherings. The main bathroom has also been thoughtfully updated and showcases a luxurious shower panel, adding a touch of comfort and sophistication. The fully finished basement offers versatile additional living space along with two bedrooms, making it perfect for a recreation area, home office, guest accommodations, or extended family. Step outside to enjoy the family sized backyard, offering plenty of room for children to play, outdoor entertaining, summer gatherings, and relaxing with family and friends. Ideally located close to schools, parks, shopping, restaurants, public transit, and major amenities, with easy access to Highway 410 and Trinity Common Mall, this home is perfectly positioned for convenience and lifestyle. A wonderful opportunity for families looking for a spacious home in a highly sought-after neighbourhood with excellent access to everything you need!
For sale
C$799,000
51 Blue Spruce St, Brampton, ON L6R 1C4
5beds
3baths
Single Family Residence
Built in ----
3,321 Square Feet Lot
$-- Zestimate®
C$--/sqft
C$-- HOA
What's special
- 33 days
- 93
- 8
Zillow last checked:
Listing updated:
Listed by:
RE/MAX REALTY SPECIALISTS INC.
Source: TRREB,MLS®#: W13814482 Originating MLS®#: Toronto Regional Real Estate Board
Originating MLS®#: Toronto Regional Real Estate BoardFacts & features
Interior
Bedrooms & bathrooms
- Bedrooms: 5
- Bathrooms: 3
Bedroom 2
- Level: Second
- Dimensions: 4.96 x 3.1
Bedroom 3
- Level: Second
- Dimensions: 2.77 x 2.43
Bedroom 5
- Level: Basement
- Dimensions: 3.5 x 2.89
Bathroom
- Level: Basement
- Dimensions: 2.5 x 2.78
Bathroom
- Level: Second
- Dimensions: 2.23 x 2.78
Kitchen
- Level: Basement
- Dimensions: 2.5 x 2.41
Kitchen
- Level: Main
- Dimensions: 3.29 x 3.3
Laundry
- Level: Basement
- Dimensions: 2.35 x 2.25
Heating
- Forced Air, Gas
Cooling
- Central Air
Features
- Guest Accommodations, In-Law Suite, In-Law Capability, Storage, Water Meter
- Flooring: Carpet Free
- Basement: Finished,Separate Entrance
- Has fireplace: No
Interior area
- Living area range: 1100-1500 null
Video & virtual tour
Property
Parking
- Total spaces: 5
- Parking features: Private
- Has garage: Yes
Features
- Stories: 2
- Pool features: None
- Has view: Yes
- View description: Clear
Lot
- Size: 3,321 Square Feet
- Features: Clear View, Fenced Yard, Hospital, Park, Place Of Worship, Public Transit
Details
- Additional structures: Storage
- Parcel number: 143040044
Construction
Type & style
- Home type: SingleFamily
- Property subtype: Single Family Residence
Materials
- Brick
- Foundation: Concrete
- Roof: Asphalt Shingle
Utilities & green energy
- Sewer: Sewer
Community & HOA
Community
- Security: Carbon Monoxide Detector(s), Smoke Detector(s)
Location
- Region: Brampton
Financial & listing details
- Annual tax amount: C$5,367
- Date on market: 9/22/2026
Price history
Price history is unavailable.
Public tax history
Tax history is unavailable.
Climate risks
Neighborhood: Sandringham
Nearby schools
GreatSchools rating
No schools nearby
We couldn't find any schools near this home.
Similar homes
- C$799,0004 bd4 ba-- sqft29 Fern Valley Cres, Brampton, ON L6R 1K7For Sale
 MLS ID #W13738836, RE/MAX GOLD REALTY INC.. TRREB
 - C$1,198,0005 bd4 ba-- sqft63 Blue Spruce St N, Brampton, ON L6R 1C4For Sale
 MLS ID #W13663568, RE/MAX REALTY SPECIALISTS INC.. TRREB
 - C$849,0005 bd4 ba-- sqft88 Sundridge St, Brampton, ON L7A 1J8For Sale
 MLS ID #W14081638, REBEST REALTY INC.. TRREB
 - C$799,1116 bd4 ba-- sqft54 Pickard Ln, Brampton, ON L6Y 2M5For Sale
 MLS ID #W14085628, RE/MAX REALTY SERVICES INC.. TRREB
