Welcome to 120 Zia Dodda Crescent, a beautifully renovated, north-facing semi-detached home situated on the border of Brampton and Woodbridge, just minutes from Highway 427! This move-in-ready property features a legal one-bedroom basement apartment with a separate entrance, completed in 2022 and generating $1,500 in monthly rental income. Fully renovated from top to bottom, this stunning home boasts an elegant double-door entry, smooth ceilings throughout, over 80 pot lights, fully renovated washrooms, an extended driveway, and beautiful interlocking at the front, side, and backyard. Major upgrades include a roof updated in 2019, new air conditioner installed in 2022, tankless water heater installed in 2023, and furnace replaced in 2024. The upgraded kitchen features a new refrigerator, gas stove, dishwasher, and range hood. Conveniently located close to schools, parks, shopping, public transit, and major highways. An exceptional opportunity for families, first-time buyers, and investors seeking a beautifully upgraded home with excellent rental income potential!
For sale
C$925,000
120 Zia Dodda Cres, Brampton, ON L6P 1T4
4beds
4baths
Single Family Residence
Built in ----
2,706 Square Feet Lot
$-- Zestimate®
C$--/sqft
C$-- HOA
What's special
Beautifully renovatedNorth-facing semi-detached homeElegant double-door entrySmooth ceilings throughoutFully renovated washroomsExtended drivewayUpgraded kitchen
- 5 days
- 3
- 0
Zillow last checked:
Listing updated:
Listed by:
RE/MAX OPTIMUM REALTY
Source: TRREB,MLS®#: W14098804 Originating MLS®#: Toronto Regional Real Estate Board
Facts & features
Interior
Bedrooms & bathrooms
- Bedrooms: 4
- Bathrooms: 4
Primary bedroom
- Description: Primary Bedroom
- Level: Second
- Area: 198.05 Square Meters
- Area source: Other
- Dimensions: 17.00 x 11.65
Bedroom
- Level: Basement
- Dimensions: 0 x 0
Bedroom 2
- Description: Bedroom 2
- Level: Second
- Area: 104.4 Square Meters
- Area source: Other
- Dimensions: 12.00 x 8.70
Bedroom 3
- Description: Bedroom 3
- Level: Second
- Area: 96 Square Meters
- Area source: Other
- Dimensions: 12.00 x 8.00
Breakfast
- Description: Breakfast
- Level: Main
- Area: 90 Square Meters
- Area source: Other
- Dimensions: 10.00 x 9.00
Foyer
- Description: Foyer
- Level: Main
- Area: 0 Square Meters
- Area source: Other
Great room
- Description: Great Room
- Level: Main
- Area: 212.5 Square Meters
- Area source: Other
- Dimensions: 17.00 x 12.50
Kitchen
- Description: Kitchen
- Level: Main
- Area: 80 Square Meters
- Area source: Other
- Dimensions: 10.00 x 8.00
Other
- Description: Powder Room
- Level: Main
- Area: 0 Square Meters
- Area source: Other
Heating
- Forced Air, Gas
Cooling
- Central Air
Features
- Other, Central Vacuum
- Basement: Apartment,Separate Entrance,Finished
- Has fireplace: No
Interior area
- Living area range: 1500-2000 null
Video & virtual tour
Property
Parking
- Total spaces: 4
- Parking features: Private
- Has attached garage: Yes
Features
- Stories: 2
- Pool features: None
Lot
- Size: 2,706 Square Feet
Details
- Parcel number: 142121812
Construction
Type & style
- Home type: SingleFamily
- Property subtype: Single Family Residence
- Attached to another structure: Yes
Materials
- Brick, Stone
- Foundation: Concrete
- Roof: Shingle
Utilities & green energy
- Sewer: Sewer
Community & HOA
Location
- Region: Brampton
Financial & listing details
- Annual tax amount: C$6,505
- Date on market: 10/20/2026
Price history
Price history is unavailable.
Public tax history
Tax history is unavailable.
Climate risks
Neighborhood: Bram East
Nearby schools
GreatSchools rating
No schools nearby
We couldn't find any schools near this home.
Similar homes
- C$950,0004 bd4 ba-- sqft42 Domenico Cres, Brampton, ON L6P 1H5For Sale
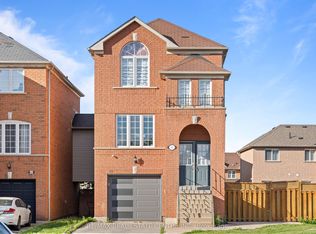 MLS ID #W13663114, RE/MAX REAL ESTATE CENTRE INC.. TRREB
- C$834,9994 bd4 ba-- sqft61 Herdwick St, Brampton, ON L6S 6L6For Sale
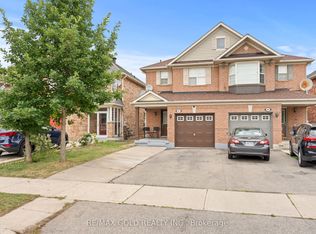 MLS ID #W13825894, RE/MAX GOLD REALTY INC.. TRREB
- C$949,9004 bd4 ba-- sqft47 Twisted Oak St, Brampton, ON L6R 1S9For Sale
 MLS ID #W13773554, RE/MAX REALTY SERVICES INC.. TRREB
- C$1,139,9006 bd4 ba-- sqft3 Tan Ln, Brampton, ON L6P 0Z9For Sale
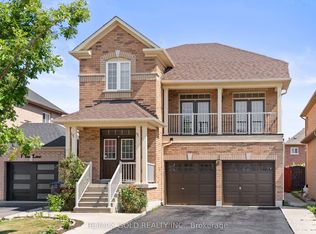 MLS ID #W13825358, RE/MAX GOLD REALTY INC.. TRREB
