Pride of ownership is evident throughout this beautifully maintained and thoughtfully upgraded home, offering exceptional comfort and style for modern family living. Featuring 4 spacious bedrooms and 4well-appointed washrooms, this property boasts hardwood flooring on the main level and elegant parquet flooring on the second floor-completely carpet-free for a clean and sophisticated finish. The home offers afunctional layout with a combined living and dining area, along with a separate family room perfect for relaxation and entertaining. The newly renovated kitchen is equipped with modern appliances and stylish finishes, complemented by numerous upgrades throughout the home. California shutters add a touch of elegance and privacy in every room. A standout feature is the professionally finished 2-bedroom basement with a separate entrance. This home truly reflects care, quality, and pride in every detail.
For sale
C$1,249,900
15 Youngestar Trl, Brampton, ON L6P 1P5
6beds
4baths
Single Family Residence
Built in ----
4,303 Square Feet Lot
$-- Zestimate®
C$--/sqft
C$-- HOA
What's special
- 6 days
- 2
- 0
Zillow last checked:
Listing updated:
Listed by:
RE/MAX GOLD REALTY INC.
Source: TRREB,MLS®#: W13781416 Originating MLS®#: Toronto Regional Real Estate Board
Originating MLS®#: Toronto Regional Real Estate BoardFacts & features
Interior
Bedrooms & bathrooms
- Bedrooms: 6
- Bathrooms: 4
Primary bedroom
- Level: Second
- Dimensions: 4.26 x 12.05
Bedroom
- Level: Basement
- Dimensions: 3.05 x 3.45
Bedroom
- Level: Basement
- Dimensions: 3.3 x 3.05
Bedroom 2
- Level: Second
- Dimensions: 3.65 x 5.46
Bedroom 3
- Level: Second
- Dimensions: 3.35 x 3.62
Bedroom 4
- Level: Second
- Dimensions: 2.99 x 3.86
Breakfast
- Level: Main
- Dimensions: 3.65 x 3.7
Dining room
- Level: Main
- Dimensions: 6.2 x 3.65
Family room
- Level: Main
- Dimensions: 5.05 x 4.26
Kitchen
- Level: Main
- Dimensions: 5.17 x 3.65
Living room
- Level: Main
- Dimensions: 5.47 x 3.17
Heating
- Forced Air, Gas
Cooling
- Central Air
Features
- Other
- Basement: Separate Entrance,Finished
- Has fireplace: Yes
Interior area
- Living area range: 2500-3000 null
Video & virtual tour
Property
Parking
- Total spaces: 6
- Parking features: None
- Has garage: Yes
Features
- Stories: 2
- Pool features: None
Lot
- Size: 4,303 Square Feet
- Features: Library, Park, Public Transit, School, School Bus Route, Rectangular Lot
Details
- Parcel number: 142121136
Construction
Type & style
- Home type: SingleFamily
- Property subtype: Single Family Residence
Materials
- Brick
- Foundation: Concrete
- Roof: Asphalt Shingle
Utilities & green energy
- Sewer: Sewer
Community & HOA
Community
- Security: Other
Location
- Region: Brampton
Financial & listing details
- Annual tax amount: C$7,735
- Date on market: 9/14/2026
Price history
Price history is unavailable.
Public tax history
Tax history is unavailable.
Climate risks
Neighborhood: Bram East
Nearby schools
GreatSchools rating
No schools nearby
We couldn't find any schools near this home.

Similar homes
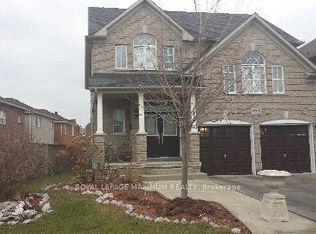
- C$1,249,9004 bd4 ba-- sqft26 Drummondville Dr, Brampton, ON L6P 3M9For Sale
 MLS ID #W13796856, RE/MAX GOLD REALTY INC.. TRREB
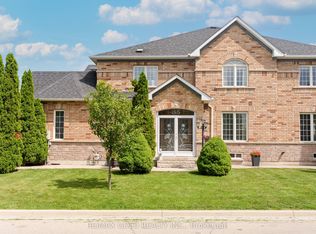
 - C$1,199,9997 bd6 ba-- sqft8 River Heights Dr, Brampton, ON L6P 2M9For Sale
 MLS ID #W13740166, CENTURY 21 PRESIDENT REALTY INC.. TRREB
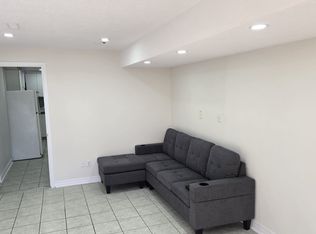
 - C$1,264,8007 bd6 ba-- sqft7 Bettey Rd, Brampton, ON L6P 1S9For Sale
 MLS ID #W13560544, RE/MAX GOLD REALTY INC.. TRREB
 - C$1,260,0006 bd5 ba-- sqft15 Lucky Ln, Brampton, ON L6R 3M3For Sale
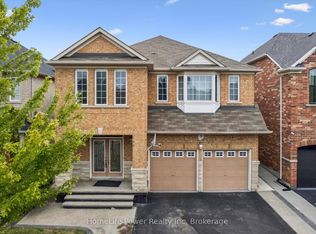 MLS ID #W13680156, HomeLife Power Realty Inc. TRREB
