Welcome to the beautiful upgraded and well maintained detached bungalow on premium lot 50 X 120 in most desirable Malton area with 3 bedroom and 3 full washrooms. Two separate basement with side entrance ideal for extended family or potential rental income. open-concept design with a custom upgraded kitchen, featuring a spacious kitchen island, ample cabinetry, modern backsplash, and elegant pot lights throughout. Conveniently Located Close To Highways 427 & 407, Toronto Pearson Airport, Shopping, Restaurants, Schools, Parks, Public Transit and Go station. The exterior of the property includes an interlocking driveway, a concrete backyard, and a spacious garden area. Enjoy outdoor living with a private patio, covered porch, and a large backyard with convenient access via the garage and much more....
For sale
C$995,000
7558 Rockhill Rd, Mississauga, ON L4T 2Z7
5beds
3baths
Single Family Residence
Built in ----
6,000 Square Feet Lot
$-- Zestimate®
C$--/sqft
C$-- HOA
What's special
Open-concept designCustom upgraded kitchenSpacious kitchen islandAmple cabinetryModern backsplashElegant pot lights throughoutInterlocking driveway
- 1 day
- 9
- 0
Zillow last checked:
Listing updated:
Listed by:
RE/MAX REALTY SERVICES INC.
Source: TRREB,MLS®#: W13829542 Originating MLS®#: Toronto Regional Real Estate Board
Originating MLS®#: Toronto Regional Real Estate BoardFacts & features
Interior
Bedrooms & bathrooms
- Bedrooms: 5
- Bathrooms: 3
Primary bedroom
- Description: Primary Bedroom
- Level: Main
- Area: 13.89 Square Meters
- Area source: Other
- Dimensions: 4.21 x 3.30
Bedroom 2
- Description: Bedroom 2
- Level: Main
- Area: 10.76 Square Meters
- Area source: Other
- Dimensions: 2.99 x 3.60
Bedroom 3
- Description: Bedroom 3
- Level: Main
- Area: 9.37 Square Meters
- Area source: Other
- Dimensions: 3.30 x 2.84
Bedroom 4
- Description: Bedroom 4
- Level: Basement
- Area: 0 Square Meters
- Area source: Other
- Dimensions: 3.5 x 3
Breakfast
- Description: Breakfast
- Level: Main
- Area: 5.96 Square Meters
- Area source: Other
- Dimensions: 2.20 x 2.71
Dining room
- Description: Dining Room
- Level: Main
- Area: 9.76 Square Meters
- Area source: Other
- Dimensions: 2.71 x 3.60
Family room
- Description: Family Room
- Level: Basement
- Area: 27.13 Square Meters
- Area source: Other
- Dimensions: 3.96 x 6.85
Kitchen
- Description: Kitchen
- Level: Basement
- Area: 23.46 Square Meters
- Area source: Other
- Dimensions: 6.80 x 3.45
Kitchen
- Description: Kitchen
- Level: Main
- Area: 8.86 Square Meters
- Area source: Other
- Dimensions: 3.27 x 2.71
Laundry
- Description: Laundry
- Level: Basement
- Area: 12.25 Square Meters
- Area source: Other
- Dimensions: 3.47 x 3.53
Living room
- Description: Living Room
- Level: Main
- Area: 18.48 Square Meters
- Area source: Other
- Dimensions: 4.39 x 4.21
Recreation
- Description: Recreation
- Level: Basement
- Area: 24.91 Square Meters
- Area source: Other
- Dimensions: 7.18 x 3.47
Heating
- Forced Air, Gas
Cooling
- Central Air
Features
- None
- Basement: Finished,Separate Entrance
- Has fireplace: No
Interior area
- Living area range: 1100-1500 null
Property
Parking
- Total spaces: 6
- Parking features: Private
- Has attached garage: Yes
Features
- Pool features: None
Lot
- Size: 6,000 Square Feet
- Features: Park, Place Of Worship, Public Transit, School, School Bus Route
Details
- Parcel number: 132520201
Construction
Type & style
- Home type: SingleFamily
- Architectural style: Bungalow
- Property subtype: Single Family Residence
Materials
- Brick
- Foundation: Concrete Block
- Roof: Asphalt Shingle
Utilities & green energy
- Sewer: Sewer
Community & HOA
Location
- Region: Mississauga
Financial & listing details
- Annual tax amount: C$6,081
- Date on market: 9/25/2026
Price history
Price history is unavailable.
Public tax history
Tax history is unavailable.
Climate risks
Neighborhood: Malton
Nearby schools
GreatSchools rating
No schools nearby
We couldn't find any schools near this home.
Similar homes
- C$999,9996 bd4 ba-- sqft111 Dearbourne Blvd, Brampton, ON L6T 1J8For Sale
 MLS ID #W13831032, LPT REALTY. TRREB
 - C$1,079,0005 bd4 ba-- sqft13 Ledgerock Rd, Brampton, ON L6P 2L8For Sale
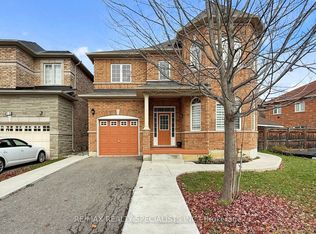 MLS ID #W13823944, RE/MAX REALTY SPECIALISTS INC.. TRREB
 - C$999,0004 bd3 ba-- sqft61 Sugarcane Ave, Brampton, ON L6R 0E6For Sale
 MLS ID #W13826650, RE/MAX REALTY SERVICES INC.. TRREB
 - C$895,0005 bd3 ba-- sqft84 Ranee Ave, Toronto, ON M6A 1N2For Sale
 MLS ID #C13822318, RE/MAX REALTRON REALTY INC.. TRREB
