Stunning 4-bedroom home with a fully finished 2-bedroom basement apartment. Features a brand-new kitchen and new hardwood flooring on the main level. Situated on a large pie-shaped lot with one of the biggest backyards in the area. Spacious driveway accommodates up to 8 vehicles. Located in a prime neighborhood close to public transit, major highways, Westwood Mall, schools, grocery stores, a community center, and within walking distance to a church.Good opportunity for first time home buyers. Priced to sell motivated seller!!Separate basement entrance and laundry .
For sale
C$809,000
7585 Wrenwood Cres, Mississauga, ON L4T 2V8
6beds
3baths
Single Family Residence
Built in ----
3,247 Square Feet Lot
$-- Zestimate®
C$--/sqft
C$-- HOA
What's special
Brand-new kitchenLarge pie-shaped lotSeparate basement entrance
- 96 days |
- 6 |
- 0 |
Zillow last checked:
Listing updated:
Listed by:
HOMELIFE SILVERCITY REALTY INC.
Source: TRREB,MLS®#: W13122274 Originating MLS®#: Toronto Regional Real Estate Board
Originating MLS®#: Toronto Regional Real Estate BoardFacts & features
Interior
Bedrooms & bathrooms
- Bedrooms: 6
- Bathrooms: 3
Primary bedroom
- Level: Second
- Dimensions: 3.39 x 4.87
Bedroom
- Level: Basement
- Dimensions: 3.65 x 4.26
Bedroom 2
- Level: Second
- Dimensions: 3.34 x 2.42
Bedroom 3
- Level: Second
- Dimensions: 3.95 x 3.03
Bedroom 4
- Level: Second
- Dimensions: 3.04 x 3.35
Kitchen
- Level: Main
- Dimensions: 3.03 x 2.74
Living room
- Level: Main
- Dimensions: 4.23 x 6.4
Heating
- Forced Air, Gas
Cooling
- Central Air
Features
- None
- Basement: Finished,Separate Entrance
- Has fireplace: No
Interior area
- Living area range: 1500-2000 null
Property
Parking
- Total spaces: 8
- Parking features: Private
Features
- Stories: 2
- Pool features: None
Lot
- Size: 3,247 Square Feet
- Features: Irregular Lot, Library, Park, Public Transit, School
Details
- Parcel number: 132520096
Construction
Type & style
- Home type: SingleFamily
- Property subtype: Single Family Residence
- Attached to another structure: Yes
Materials
- Brick
- Foundation: Concrete
- Roof: Shingle
Utilities & green energy
- Sewer: Sewer
Community & HOA
Location
- Region: Mississauga
Financial & listing details
- Annual tax amount: C$3,348
- Date on market: 5/13/2026
Price history
Price history is unavailable.
Public tax history
Tax history is unavailable.
Climate risks
Neighborhood: Malton
Nearby schools
GreatSchools rating
No schools nearby
We couldn't find any schools near this home.
- C$885,0004 bd2 ba-- sqft3694 Brandon Gate Dr, Mississauga, ON L4T3M8For Sale

- C$829,0004 bd2 ba-- sqft3720 Brandon Gate Dr, Mississauga, ON L4T3M8For Sale

- C$829,0005 bd2 ba-- sqft7601 Lockington Cres, Mississauga, ON L4T2V6For Sale

- C$2,2002 bd1 ba-- sqft3769 Brandon Gate Dr #BASEMENT, Mississauga, ON L4T3N1For Rent

- C$--3 bd1 ba1k sqft3645 Yuma Ct #3645, Mississauga, ON L4T2E9Off Market
- C$2,5503 bd1 ba-- sqft3759 Bayswater Cres, Mississauga, ON L4T2G6For Rent
- C$--3 bd1 ba1.5k sqft3389 Monica Dr #1, Mississauga, ON L4T3E6Off Market
- C$--2 bd1 ba1.5k sqft3776 Keenan Cres #2, Mississauga, ON L4T3M2Off Market
Similar homes
- C$830,0006 bd4 ba-- sqft7053 Harwick Dr, Mississauga, ON L4T 3A3For Sale
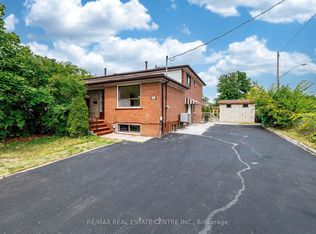 MLS ID #W13617956, RE/MAX REAL ESTATE CENTRE INC.. TRREB
 - C$745,9004 bd2 ba-- sqft3556 Monica Dr, Mississauga, ON L4T 2E5For Sale
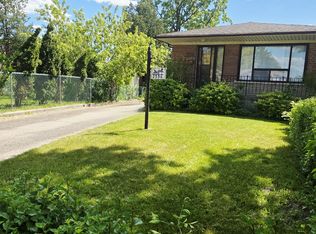 MLS ID #W13231374, RIGHT AT HOME REALTY INC.. TRREB
 - C$828,8004 bd2 ba-- sqft4254 Brandon Gate Dr, Mississauga, ON L4T 3K4For Sale
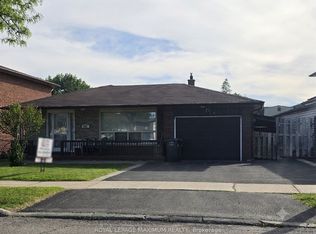 MLS ID #W13417798, ROYAL LEPAGE MAXIMUM REALTY. TRREB
 - C$849,9005 bd3 ba-- sqft2931 Islington Ave, Toronto, ON M9L 2K3For Sale
 MLS ID #W13658252, HOMELIFE/MIRACLE REALTY LTD. TRREB
 - C$694,9993 bd2 ba-- sqft7746 Redstone Rd, Mississauga, ON L4T 2B9For SaleMLS ID #W13643612, HOMELIFE SILVERCITY REALTY INC.. TRREB
- C$889,0003 bd4 ba-- sqft62 Skylar Cir, Brampton, ON L6P 0Z2For SaleMLS ID #W13125450, HOMELIFE/MIRACLE REALTY LTD. TRREB
- C$799,9004 bd2 ba-- sqft13 Brookdale Cres, Brampton, ON L6T 1M8For SaleMLS ID #W13636924, CENTURY 21 PEOPLE`S CHOICE REALTY INC.. TRREB
- C$799,0005 bd2 ba-- sqft30 Reigate Ave, Brampton, ON L6V 2E3For SaleMLS ID #W13535608, GFA REALTY LTD.. TRREB
- C$829,9955 bd4 ba-- sqft50 Dewridge Ct, Brampton, ON L6R 3C1For SaleMLS ID #W13529438, ROYAL STAR REALTY INC.. TRREB
- C$799,9995 bd4 ba-- sqft98 Davenfield Cir, Brampton, ON L6P 4M1For SaleMLS ID #W13599308, CENTURY 21 PRESIDENT REALTY INC.. TRREB
- C$869,0004 bd4 ba-- sqft99 Connolly Cres, Brampton, ON L6R 0G8For SaleMLS ID #W13665646, Initia Real Estate. TRREB
- C$749,0004 bd2 ba-- sqft19 Horseshoe Ct, Brampton, ON L6S 1S1For SaleMLS ID #W13567202, CENTURY 21 PROPERTY ZONE REALTY INC.. TRREB
- C$929,0005 bd2 ba-- sqft33 Bradstock Rd, Toronto, ON M9M 1M9For SaleMLS ID #W13607240, SKYBOUND REALTY. TRREB
- C$879,0004 bd4 ba-- sqft84 Tideland Dr, Brampton, ON L7A 2W1For SaleMLS ID #W13663844, CENTURY 21 PROPERTY ZONE REALTY INC.. TRREB
- C$759,0004 bd2 ba-- sqft152 Beech St, Brampton, ON L6V 1V6For SaleMLS ID #W13519940, RE/MAX HALLMARK YORK GROUP REALTY LTD.. TRREB
- C$920,0007 bd4 ba-- sqft65 Elnathan Cres, Toronto, ON M9L 2G2For SaleMLS ID #W12701480, HOMES HOMES REALTY INC.. TRREB
- C$795,0004 bd4 ba-- sqft92 Tomabrook Cres, Brampton, ON L6R 0V4For SaleMLS ID #W13575692, HOMELIFE SILVERCITY REALTY INC.. TRREB
- C$799,0006 bd3 ba-- sqft41 Patterson Ave, Toronto, ON M1L 3Y1For SaleMLS ID #E13478938, REAL ESTATE HOMEWARD. TRREB
- C$849,9004 bd4 ba-- sqft94 Unionville Cres, Brampton, ON L6P 2Z4For SaleMLS ID #W13462018, CITYSCAPE REAL ESTATE LTD.. TRREB
- C$999,9004 bd2 ba-- sqft65 Ridge Point Cres, Toronto, ON M6M 2Z7For SaleMLS ID #W13671986, RE/MAX WEST REALTY INC.. TRREB
