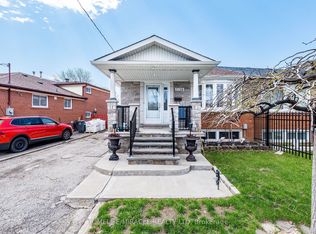
Welcome to this Fully Rennovated backsplit-5 Semi-Detached home in the highly desirable Malton community of Mississauga. This Corner Lot Offering over 1,550 sq. ft. above grade. The main floor has upgraded kitchen features sleek modern cabinetry with quartz countertops, and a quartz backsplash. Equipped with stainless steel appliances, an under-mount double sink, gold fixtures, pot lights and ample cabinet space. Separate Laundary for Main level & Basement. No Carpet in the House.This property features 5 generous sized bedrooms, 4 bathrooms, and a finished basement with a separate entrance, making it ideal for large or extended families.The basement apartment includes 1 bedroom, kitchen, full bathroom, separate laundry and Separate Entrance providing excellent income potential. Recently rennovated ( New floors, new Kitchen, freshly painted, New Appliances & fixtures). Updates include a newer furnace and water heater. The private driveway accommodates up to 10 vehicles, a rare feature in the area.Conveniently located within walking distance to Humber College and just minutes from Toronto Pearson International Airport, major highways (427, 407, 401), public transit, schools, shopping, parks, and other amenities.A great opportunity for investors or buyers looking for a spacious home with strong income potential in a prime Mississauga location. Beautifully renovated from top to bottom-Move in Ready home! Donot Miss this Opportunity!
For sale
C$830,000
7053 Harwick Dr, Mississauga, ON L4T 3A3
6beds
4baths
Single Family Residence
Built in ----
4,506 Square Feet Lot
$-- Zestimate®
C$--/sqft
C$-- HOA
What's special
Corner lotUpgraded kitchenSleek modern cabinetryQuartz countertopsQuartz backsplashStainless steel appliancesUnder-mount double sink
- 1 day |
- 18 |
- 1 |
Zillow last checked:
Listing updated:
Listed by:
RE/MAX REAL ESTATE CENTRE INC.
Source: TRREB,MLS®#: W13617956 Originating MLS®#: Toronto Regional Real Estate Board
Originating MLS®#: Toronto Regional Real Estate BoardFacts & features
Interior
Bedrooms & bathrooms
- Bedrooms: 6
- Bathrooms: 4
Bedroom
- Level: Main
- Dimensions: 3.7 x 3.1
Bedroom 2
- Level: Main
- Dimensions: 2.8 x 2.7
Bedroom 3
- Level: Second
- Dimensions: 4.2 x 3.2
Bedroom 4
- Level: Second
- Dimensions: 3.4 x 3.4
Bedroom 5
- Level: Second
- Dimensions: 3.4 x 2.5
Family room
- Level: Main
- Dimensions: 5.8 x 3.35
Kitchen
- Level: Main
- Dimensions: 5 x 3.5
Heating
- Forced Air, Gas
Cooling
- Central Air
Features
- None
- Basement: Finished,Separate Entrance
- Has fireplace: No
Interior area
- Living area range: 1500-2000 null
Video & virtual tour
Property
Parking
- Total spaces: 10
- Parking features: Available
Features
- Pool features: None
- Waterfront features: None
Lot
- Size: 4,506 Square Feet
Details
- Parcel number: 132560390
Construction
Type & style
- Home type: SingleFamily
- Property subtype: Single Family Residence
Materials
- Brick
- Foundation: Concrete Block
- Roof: Asphalt Shingle
Utilities & green energy
- Sewer: Sewer
Community & HOA
Location
- Region: Mississauga
Financial & listing details
- Annual tax amount: C$4,487
- Date on market: 7/29/2026
RE/MAX REAL ESTATE CENTRE INC.
RE/MAX REAL ESTATE CENTRE INC.
By pressing Contact Agent, you agree that the real estate professional identified above may call/text you about your search, which may involve use of automated means and pre-recorded/artificial voices. You don't need to consent as a condition of buying any property, goods, or services. Message/data rates may apply. You also agree to our Terms of Use. Zillow does not endorse any real estate professionals. We may share information about your recent and future site activity with your agent to help them understand what you're looking for in a home.
Price history
Price history is unavailable.
Public tax history
Tax history is unavailable.
Climate risks
Neighborhood: Malton
Nearby schools
GreatSchools rating
No schools nearby
We couldn't find any schools near this home.
- C$2,3002 bd1 ba-- sqft6760 Darcel Ave #BASEMENT, Mississauga, ON L4T2W3For Rent

- C$--3 bd3 ba1.5k sqft7241 Custer Cres, Mississauga, ON L4T3B1Off Market
- C$899,9005 bd3 ba-- sqft3847 Morning Star Dr, Mississauga, ON L4T3K2For Sale

- C$805,9004 bd3 ba-- sqft7150 Harwick Dr, Mississauga, ON L4T3A4For Sale
- C$999,0004 bd4 ba-- sqft52 Harpreet Cir, Toronto, ON M9W0E2For Sale
- C$2,8003 bd2 ba-- sqft7073 Magic Ct, Mississauga, ON L4T3A2For Rent
- C$--1 bd1 ba700 sqft27A View Green Cres #2, Toronto, ON M9W7E1Off Market
- C$774,8003 bd2 ba-- sqft7066 Magic Ct, Mississauga, ON L4T3A1For Sale
Similar homes
- C$848,8004 bd2 ba-- sqft4254 Brandon Gate Dr, Mississauga, ON L4T 3K4For Sale
 MLS ID #W13417798, ROYAL LEPAGE MAXIMUM REALTY. TRREB
 - C$809,0006 bd3 ba-- sqft7585 Wrenwood Cres, Mississauga, ON L4T 2V8For Sale
 MLS ID #W13122274, HOMELIFE SILVERCITY REALTY INC.. TRREB
 - C$975,0006 bd3 ba-- sqft505 Silverstone Dr, Toronto, ON M9V 4G8For Sale
 MLS ID #W13620984, HOMELIFE/MIRACLE REALTY LTD. TRREB
 - C$999,0005 bd2 ba-- sqft33 Bradstock Rd, Toronto, ON M9M 1M9For Sale
 MLS ID #W13607240, SKYBOUND REALTY. TRREB
 - C$745,9004 bd2 ba-- sqft3556 Monica Dr, Mississauga, ON L4T 2E5For SaleMLS ID #W13231374, RIGHT AT HOME REALTY INC.. TRREB
- C$949,9004 bd4 ba-- sqft162 Clansman Trl, Mississauga, ON L4Z 3G8For SaleMLS ID #W13610398, CHOICE HOMES REALTY INC.. TRREB
- C$799,9995 bd4 ba-- sqft98 Davenfield Cir, Brampton, ON L6P 4M1For SaleMLS ID #W13599308, CENTURY 21 PRESIDENT REALTY INC.. TRREB
- C$799,0005 bd2 ba-- sqft30 Reigate Ave, Brampton, ON L6V 2E3For SaleMLS ID #W13535608, GFA REALTY LTD.. TRREB
- C$895,0003 bd4 ba-- sqft799 Ledbury Cres, Mississauga, ON L5V 2P9For SaleMLS ID #W13605698, RE/MAX REAL ESTATE CENTRE INC.. TRREB
- C$679,0005 bd2 ba-- sqft26 Flowertown Ave, Brampton, ON L6X 2K2For SaleMLS ID #W13606314, RE/MAX HALLMARK REALTY LTD.. TRREB
- C$799,0005 bd3 ba-- sqft2290 Delkus Cres, Mississauga, ON L5A 1K7For SaleMLS ID #W13249844, REAL CITY REALTY INC.. TRREB
- C$763,0003 bd2 ba-- sqft30 Dombey Rd, Toronto, ON M3L 1N9For SaleMLS ID #W13580886, FORTUNE HOMES REALTY INC.. TRREB
- C$849,0004 bd2 ba-- sqft9 Macleod St, Toronto, ON M6L 2M7For SaleMLS ID #W13542640, RE/MAX HALLMARK REALTY LTD.. TRREB
- C$1,050,0007 bd4 ba-- sqft24 Mattari Ct, Toronto, ON M9W 7C6For SaleMLS ID #W13547220, ICI SOURCE REAL ASSET SERVICES INC.. TRREB
- C$749,0004 bd2 ba-- sqft19 Horseshoe Ct, Brampton, ON L6S 1S1For SaleMLS ID #W13567202, CENTURY 21 PROPERTY ZONE REALTY INC.. TRREB
- C$799,0004 bd3 ba-- sqft244 Royal Salisbury Way, Brampton, ON L6V 3H4For SaleMLS ID #W13592316, CENTURY 21 PROPERTY ZONE REALTY INC.. TRREB
- C$874,9005 bd3 ba-- sqft71 Clouston Ave, Toronto, ON M9N 1A8For SaleMLS ID #W12930146, CENTURY 21 MILLENNIUM INC.. TRREB
- C$949,9007 bd4 ba-- sqft14 Laskay Cres, Toronto, ON M3N 1P3For SaleMLS ID #W13483876, DREAMWORLD REALTY INC.. TRREB
- C$1,025,0005 bd4 ba-- sqft5550 Cosmic Cres, Mississauga, ON L4Z 3R9For SaleMLS ID #W13578606, RIGHT AT HOME REALTY INC.. TRREB
- C$759,0004 bd2 ba-- sqft152 Beech St, Brampton, ON L6V 1V6For SaleMLS ID #W13519940, RE/MAX HALLMARK YORK GROUP REALTY LTD.. TRREB
