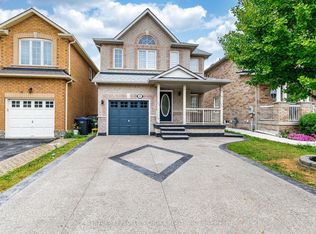
Very well kept house by original owners. 2013 built. first time listed for sale. Very good size semi detached house in prime location of Etobicoke. having huge living/dinning room combo and rare to find a family room in semis, good size kitchen having granite counters and stainless Steele appliances, open concept family room has very nice park view . huge park having water splash for kids . huge master bedroom with 4 pc ensuite and 2 walk in closets, good size other two bedrooms. on main floor there is laundry in common area easily accessible for upstairs and downstairs. access to garage, huge great room at this level which can be used as bedroom for the basement and walk out to backyard. there is separate entrance for the basement as well, The basement was rented out for $1650 per month. Now vacant. on the basement level there is huge eat in kitchen , mechanical room as well as full washroom. completely carpet free home. Huge backyard, pie shape lot, 4 car parking, renovated, freshly painted. The Seller and agent do not warrant retrofit status of finishes basement apartment, must insert the non retrofit clause in the offer.
For sale
C$969,000
52 Harpreet Cir, Toronto, ON M9W 0E2
4beds
4baths
Single Family Residence
Built in ----
1,550 Square Feet Lot
$-- Zestimate®
C$--/sqft
C$-- HOA
What's special
Good size kitchenGranite countersOpen concept family roomVery nice park viewAccess to garageWalk out to backyardCompletely carpet free home
- 47 days |
- 21 |
- 0 |
Zillow last checked:
Listing updated:
Listed by:
ROYAL LEPAGE IGNITE REALTY
Source: TRREB,MLS®#: W13522764 Originating MLS®#: Toronto Regional Real Estate Board
Originating MLS®#: Toronto Regional Real Estate BoardFacts & features
Interior
Bedrooms & bathrooms
- Bedrooms: 4
- Bathrooms: 4
Primary bedroom
- Level: Upper
- Dimensions: 0 x 0
Bedroom 2
- Level: Upper
- Dimensions: 0 x 0
Bedroom 3
- Level: Upper
- Dimensions: 0 x 0
Bathroom
- Level: Basement
- Dimensions: 0 x 0
Breakfast
- Level: Main
- Dimensions: 0 x 0
Dining room
- Level: Main
- Dimensions: 0 x 0
Family room
- Level: Main
- Dimensions: 0 x 0
Great room
- Level: Ground
- Dimensions: 0 x 0
Kitchen
- Level: Basement
- Dimensions: 0 x 0
Kitchen
- Level: Main
- Dimensions: 0 x 0
Laundry
- Level: Ground
- Dimensions: 0 x 0
Living room
- Level: Main
- Dimensions: 0 x 0
Living room
- Level: Basement
- Dimensions: 0 x 0
Heating
- Forced Air, Gas
Cooling
- Central Air
Features
- Flooring: Carpet Free
- Basement: Finished,Separate Entrance
- Has fireplace: No
Interior area
- Living area range: 1500-2000 null
Video & virtual tour
Property
Parking
- Total spaces: 4
- Parking features: Private, Garage Door Opener
- Has garage: Yes
Features
- Stories: 3
- Pool features: None
Lot
- Size: 1,550 Square Feet
- Features: Pie Shaped Lot
Details
- Parcel number: 073712060
Construction
Type & style
- Home type: SingleFamily
- Property subtype: Single Family Residence
Materials
- Brick, Stone
- Foundation: Poured Concrete
- Roof: Asphalt Shingle
Utilities & green energy
- Sewer: Sewer
Community & HOA
Location
- Region: Toronto
Financial & listing details
- Annual tax amount: C$4,366
- Date on market: 7/4/2026
Price history
Price history is unavailable.
Public tax history
Tax history is unavailable.
Climate risks
Neighborhood: West Humber-Clairville
Nearby schools
GreatSchools rating
No schools nearby
We couldn't find any schools near this home.
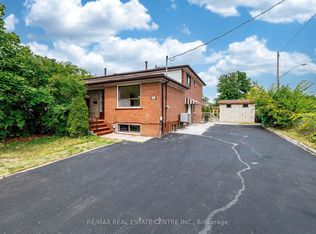
- C$830,0006 bd4 ba-- sqft7053 Harwick Dr, Mississauga, ON L4T3A3For Sale
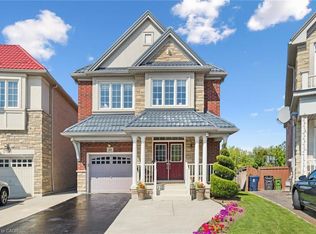
- C$1,318,0005 bd5 ba2.5k sqft68 Westowanis Dr, Toronto, ON M9W0C2Sold
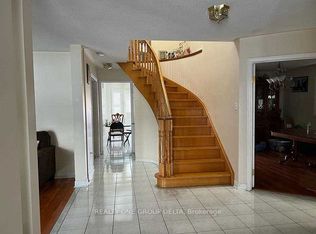
- C$3,7004 bd3 ba-- sqft24 Arborview Cres, Toronto, ON M9W7B3For Rent
- C$--3 bd3 ba1.5k sqft7241 Custer Cres, Mississauga, ON L4T3B1Off Market
- C$--1 bd1 ba700 sqft27A View Green Cres #2, Toronto, ON M9W7E1Off Market
- C$968,0004 bd4 ba-- sqft15D View Green Cres, Toronto, ON M9W7C9For Sale
- C$874,9005 bd3 ba-- sqft3847 Morning Star Dr, Mississauga, ON L4T3K2For Sale
- C$2,5002 bd1 ba-- sqft18 Hullen Cres, Toronto, ON M9W7C1For Rent
Similar homes
- C$949,9004 bd4 ba-- sqft16 Lagrotto Rd, Brampton, ON L6V 4S7For Sale
 MLS ID #W13644152, RE/MAX REALTY SERVICES INC.. TRREB
 - C$750,0005 bd2 ba-- sqft7187 Darcel Ave, Mississauga, ON L4T 2X3For Sale
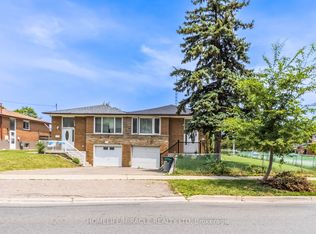 MLS ID #W13518652, HOMELIFE/MIRACLE REALTY LTD. TRREB
 - C$979,7774 bd4 ba-- sqft5 Denali Cres, Brampton, ON L6P 3P6For Sale
 MLS ID #W13612046, RE/MAX GOLD REALTY INC.. TRREB
 - C$922,2113 bd3 ba-- sqft45 Trevino Cres, Brampton, ON L6P 1M1For Sale
 MLS ID #W13657914, CENTURY 21 PEOPLE`S CHOICE REALTY INC.. TRREB
 - C$939,0004 bd4 ba-- sqft249 Sunny Meadow Blvd, Brampton, ON L6R 2Y4For SaleMLS ID #W13485566, RE/MAX REALTY SERVICES INC.. TRREB
- C$944,9003 bd3 ba-- sqft3250 Sunlight St, Mississauga, ON L5M 0G7For SaleMLS ID #W13681758, ROYAL LEPAGE SIGNATURE REALTY. TRREB
- C$998,0005 bd4 ba-- sqft35 Wildberry Cres, Brampton, ON L6R 1K1For SaleMLS ID #W13494300, RE/MAX OPTIMUM REALTY. TRREB
- C$929,0004 bd2 ba-- sqft16 Gambello Cres, Toronto, ON M3J 1W3For SaleMLS ID #W13070358, ROYAL CANADIAN REALTY. TRREB
- C$949,9005 bd4 ba-- sqft114 Edenbrook Hill Dr, Brampton, ON L7A 2P2For SaleMLS ID #W13675398, HOMELIFE/MIRACLE REALTY LTD. TRREB
- C$960,0004 bd4 ba-- sqft94 Hord Cres, Vaughan, ON L4J 3A7For SaleMLS ID #N13612152, HOMELIFE NEW WORLD REALTY INC.. TRREB
- C$1,099,9994 bd4 ba-- sqft33 Tiger Cres, Brampton, ON L6R 4C1For SaleMLS ID #W13677912, RE/MAX GOLD REALTY INC.. TRREB
- C$885,0004 bd4 ba-- sqft9 Loftsmoor Dr, Brampton, ON L6R 3R7For SaleMLS ID #W13666628, RE/MAX REAL ESTATE CENTRE INC.. TRREB
- C$1,024,9005 bd4 ba-- sqft120 Tarragona Blvd, Toronto, ON M6N 5C5For SaleMLS ID #W13486528, ROYAL LEPAGE SIGNATURE REALTY. TRREB
- C$799,0005 bd4 ba-- sqft10 Rainy Dale Rd, Brampton, ON L6V 4S7For SaleMLS ID #W13673066, HOMELIFE SILVERCITY REALTY INC.. TRREB
- C$989,9006 bd4 ba-- sqft8 Miracle Trl N, Brampton, ON L7A 0Y3For SaleMLS ID #W13674872, HOMELIFE SUPERSTARS REAL ESTATE LIMITED. TRREB
- C$955,0006 bd4 ba-- sqft17 Keeleview Cres, Brampton, ON L6R 0H4For SaleMLS ID #W13563250, RIGHT AT HOME REALTY EXCELLENCE. TRREB
- C$1,150,0005 bd4 ba-- sqft72 Rainforest Dr, Brampton, ON L6R 1B1For SaleMLS ID #W13676220, RE/MAX GOLD REALTY INC.. TRREB
- C$879,0003 bd3 ba-- sqft101 Crystalview Cres, Brampton, ON L6P 2S2For SaleMLS ID #W13195876, ROYAL CANADIAN REALTY. TRREB
- C$1,199,9994 bd4 ba-- sqft7 Picasso Dr, Brampton, ON L6P 3L5For SaleMLS ID #W13675562, ROYAL LEPAGE IGNITE REALTY. TRREB
- C$999,0005 bd2 ba-- sqft64 Laurel Ave, Toronto, ON M1K 3J6For SaleMLS ID #E13581382, HOMELIFE LANDMARK REALTY INC.. TRREB
