Finally! A ravine backing, move-in-ready 4 bedroom Detached home with a walk-out basement in highly sought-after Humberwood! Which brings me to the top 7 reasons to buy this home: 1. Breath-taking ravine views as soon as you walk in with no rear neighbours and maximum privacy; protected by the Toronto and Region Conservation authority. Trust me, that view never gets old. 2. Walk-out basement with full bath, bedroom, kitchenette (built-in fridge, stove top, dishwasher), and massive/super bright living space with legal 2nd suite potential. 3. Contemporary features like the open concept kitchen/family room, 3 second floor full bathrooms, 9 ft ceilings, 4 large bedrooms (plus den), and a master walk-in closet room (yes that’s right, “room”); The kind of luxury features that are very hard to find. 4. Remarkably calm/private road with only local traffic, perfect for families or those who just like peace and quiet. 5. 100% move-in-ready home with gorgeous hand scraped style hardwood throughout with matching stairs and banisters, freshly painted with wainscoting throughout main floor, upgraded lighting and pot lights, large gourmet kitchen with Kitchenaid s/s appliances plus a built-in wine/beverage fridge, granite counters, breakfast-bar island, and the new large format ceramic tiles, family room gas fireplace and wood accent wall, main floor laundry with upgraded cabinetry, sink, quartz counters and backsplash, bedroom custom built-ins, master ensuite with the popular glass shower and much more! 6. Modern 2012 construction with poured concrete foundation, copper wiring, and 50 year metal roof. 7. Highly sought after Humberwood location in close proximity of major freeways (427, 401, 407, 27), Etobicoke North Go Train (10 min drive), Humberwood Community Centre and Park (8 min walk), Humber College, and Woodbine Racetrack. These detached homes backing onto the ravine never come up for sale; don’t miss out on this rare opportunity to join this wonderful little community.
Sold for $1,318,000
C$1,318,000
68 Westowanis Dr, Toronto, ON M9W 0C2
5beds
2,522sqft
Single Family Residence, Residential
Built in 2012
2,901 Square Feet Lot
$-- Zestimate®
C$523/sqft
C$4,086 Estimated rent
Home value
Not available
Estimated sales range
Not available
Not available
Owner options
List your home for rent
C$4,086/mo
Rent Zestimate®
Find your next renter with Zillow Rental Manager. Plus, with online applications, you can quickly screen prospective tenants – for free.
C$4,086/mo
Rent Zestimate®
Refinance and save
C$5,572/mo
Est. payment
Refinancing to a lower rate could help reduce your monthly payments and save thousands over the life of the loan.
C$5,572/mo
Est. payment
Explore your selling options
Work with a Zillow partner agent
Leverage their expertise and Zillow's premium Showcase listings to get your home seen by more buyers.
Get startedList with your own agent
Get your home in front of millions of buyers by listing it on Zillow.
Learn how to do itSell it yourself
Take full control of how buyers see your home on Zillow by listing For Sale by Owner (FSBO).
List your homeWhat's special
Ravine backingBreath-taking ravine viewsMaximum privacyMaster walk-in closet roomGranite countersBreakfast-bar islandBedroom custom built-ins
Zillow last checked:
Listing updated:
Listed by:
Kirk Fournier, Salesperson,
SUTTON GROUP QUANTUM REALTY INC
Source: ITSO,MLS®#: 40808519Originating MLS®#: Cornerstone Association of REALTORS®
Facts & features
Interior
Bedrooms & bathrooms
- Bedrooms: 5
- Bathrooms: 5
- Full bathrooms: 4
- 1/2 bathrooms: 1
- Main level bathrooms: 1
Other
- Level: Second
Bedroom
- Level: Second
Bedroom
- Level: Second
Bedroom
- Level: Second
Bedroom
- Level: Basement
Bathroom
- Features: 4-Piece
- Level: Second
Bathroom
- Features: 4-Piece
- Level: Second
Bathroom
- Features: 5+ Piece
- Level: Second
Bathroom
- Features: 3-Piece
- Level: Basement
Bathroom
- Features: 2-Piece
- Level: Main
Breakfast room
- Level: Main
Den
- Level: Second
Dining room
- Level: Main
Family room
- Level: Main
Family room
- Level: Basement
Kitchen
- Level: Main
Kitchen
- Level: Basement
Laundry
- Level: Main
Living room
- Level: Main
Heating
- Forced Air
Cooling
- Central Air
Appliances
- Included: Water Heater, Dishwasher, Dryer, Range Hood, Refrigerator, Stove, Washer
- Laundry: Main Level
Features
- Floor Drains
- Windows: Window Coverings
- Basement: Walk-Out Access,Full,Finished
- Has fireplace: No
Interior area
- Total structure area: 2,522
- Total interior livable area: 2,522 sqft
- Finished area above ground: 2,522
Property
Parking
- Total spaces: 3
- Parking features: Attached Garage, Garage Door Opener, Private Drive Single Wide
- Attached garage spaces: 1
- Uncovered spaces: 2
Features
- Exterior features: Lighting
- Frontage type: North
- Frontage length: 25.46
Lot
- Size: 2,901 Square Feet
- Dimensions: 25.46 x 113.98
- Features: Urban, Greenbelt, Highway Access, Major Highway, Public Transit, Quiet Area, Rec./Community Centre, Schools, Shopping Nearby, Trails
Details
- Parcel number: 073711912
- Zoning: RA
Construction
Type & style
- Home type: SingleFamily
- Architectural style: Two Story
- Property subtype: Single Family Residence, Residential
Materials
- Brick Veneer
- Foundation: Poured Concrete
- Roof: Asphalt Shing
Condition
- 6-15 Years
- New construction: No
- Year built: 2012
Utilities & green energy
- Sewer: Sewer (Municipal)
- Water: Municipal
Community & HOA
Community
- Security: Smoke Detector
Location
- Region: Toronto
Financial & listing details
- Price per square foot: C$523/sqft
- Annual tax amount: C$5,716
- Date on market: 3/5/2026
- Inclusions: Dishwasher, Dryer, Garage Door Opener, Range Hood, Refrigerator, Smoke Detector, Stove, Washer, Window Coverings, Rough-In For Separate Laundry In Basement
Price history
| Date | Event | Price |
|---|---|---|
| 6/1/2026 | Sold | C$1,318,000C$523/sqft |
Source: ITSO #40808519 Report a problem | ||
Public tax history
Tax history is unavailable.
Neighborhood: West Humber-Clairville
Nearby homes
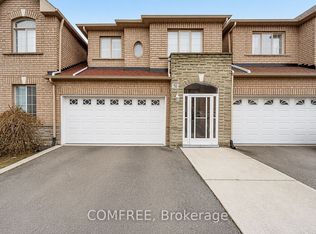
- C$968,0004 bd4 ba-- sqft15D View Green Cres, Toronto, ON M9W7C9For Sale
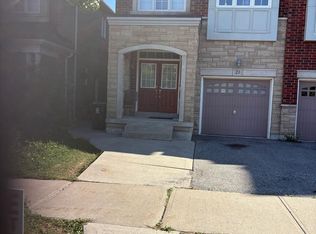
- C$3,5004 bd4 ba-- sqft21 Westowanis Dr, Toronto, ON M9W0C3For Rent
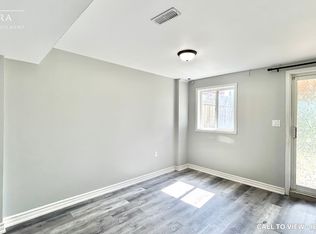
- C$--1 bd1 ba700 sqft27A View Green Cres #2, Toronto, ON M9W7E1Off Market
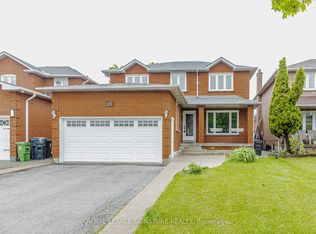
- C$1,9003 bd1 ba-- sqft101 Hullrick Dr, Toronto, ON M9W6W4For Rent
- C$534,9002 bd2 ba-- sqft710 Humberwood Blvd #2002, Toronto, ON M9W7J5For Sale
- C$499,0002 bd1 ba-- sqft710 Humberwood Blvd #1206A, Toronto, ON M9W7J5For Sale
- C$399,9001 bd1 ba-- sqft710 Humberwood Blvd #2709, Toronto, ON M9W7J5For Sale
- C$419,0002 bd1 ba-- sqft710 Humberwood Blvd #2310, Toronto, ON M9W7J5For Sale
Nearby schools
GreatSchools rating
No schools nearby
We couldn't find any schools near this home.
- Ontario
- Toronto Division
- Toronto
- M9W 0C2
- West Humber-Clairville
- 68 Westowanis Dr
