Stunning Tridel Bldg. Mansions of Humbert, Spacious Painted 2 Bedrooms, 2 Baths. Huge Balcony Overlooking Conservation 180 Unobstructed view. Loads of Storage. Steps to Hwy 427 and Casino. Exclusive Club facilities Including 24 hs Concierge, Indoor Pool, Sauna, Party Room, Tennis, Guest suites
For sale
C$534,900
710 Humberwood Blvd #2002, Toronto, ON M9W 7J5
2beds
2baths
Apartment
Built in ----
-- sqft lot
$-- Zestimate®
C$--/sqft
C$548/mo HOA
What's special
Loads of storage
- 5 days |
- 2 |
- 0 |
Zillow last checked:
Listing updated:
Listed by:
FORESTWOOD REAL ESTATE INC.
Source: TRREB,MLS®#: W13663256 Originating MLS®#: Toronto Regional Real Estate Board
Originating MLS®#: Toronto Regional Real Estate BoardFacts & features
Interior
Bedrooms & bathrooms
- Bedrooms: 2
- Bathrooms: 2
Bedroom
- Level: Main
- Dimensions: 3.9 x 3.1
Bedroom 2
- Level: Main
- Dimensions: 3 x 2.4
Dining room
- Level: Main
- Dimensions: 5.5 x 3.65
Kitchen
- Level: Main
- Dimensions: 2.5 x 2.4
Laundry
- Level: Main
- Dimensions: 1.85 x 0.9
Living room
- Level: Main
- Dimensions: 5.5 x 3.65
Heating
- Forced Air, Gas
Cooling
- Central Air
Appliances
- Laundry: In-Suite Laundry
Features
- Storage
- Basement: None
- Has fireplace: No
Interior area
- Living area range: 800-899 null
Video & virtual tour
Property
Parking
- Total spaces: 1
- Parking features: Underground, Private
- Has garage: Yes
Features
- Patio & porch: Patio
- Exterior features: Controlled Entry, Backs On Green Belt, Recreational Area, Built-In-BBQ, Landscaped, Open Balcony
- Has view: Yes
- View description: Trees/Woods, Valley, City, Skyline, Panoramic, Meadow
Lot
- Features: Public Transit, Rec./Commun.Centre, School Bus Route, River/Stream, Electric Car Charger, Greenbelt/Conservation
- Topography: Marsh,Flat
Details
- Parcel number: 127610047
Construction
Type & style
- Home type: Apartment
- Property subtype: Apartment
Materials
- Brick
- Foundation: Concrete
Community & HOA
Community
- Security: Security Guard, Concierge/Security, Security Gate
HOA
- Amenities included: Squash/Racquet Court, Recreation Room, Sauna, Concierge, Indoor Pool, Exercise Room
- Services included: Water Included, Heat Included, CAC Included, Parking Included, Common Elements Included, Building Insurance Included
- HOA fee: C$548 monthly
- HOA name: TSCC
Location
- Region: Toronto
Financial & listing details
- Annual tax amount: C$2,005
- Date on market: 8/11/2026
Price history
Price history is unavailable.
Public tax history
Tax history is unavailable.
Climate risks
Neighborhood: West Humber-Clairville
Nearby schools
GreatSchools rating
No schools nearby
We couldn't find any schools near this home.
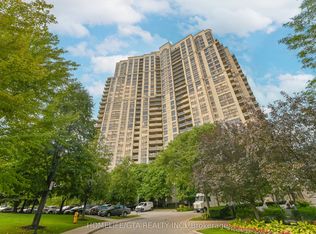
- C$2,6002 bd2 ba-- sqft710 Humberwood Blvd #107, Toronto, ON M9W7J5For Rent
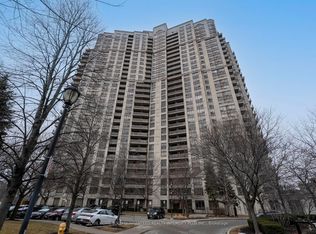
- C$399,0002 bd1 ba-- sqft710 Humberwood Blvd #2310, Toronto, ON M9W7J5For Sale
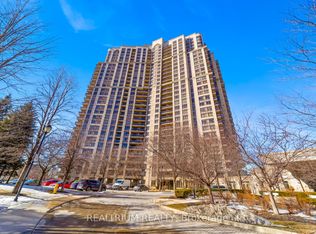
- C$559,9002 bd2 ba-- sqft710 Humberwood Blvd #811, Toronto, ON M9W7J5For Sale
- C$449,0002 bd1 ba-- sqft710 Humberwood Blvd #2808, Toronto, ON M9W7J5For Sale
- C$2,2502 bd1 ba-- sqft710 Humberwood Blvd UNIT 2403, Toronto, ON M9W7J5For Rent
- C$2,3001 bd1 ba-- sqft710 Humberwood Blvd #2309, Toronto, ON M9W7J5For Rent
- C$539,9992 bd2 ba-- sqft710 Humberwood Blvd #602, Toronto, ON M9W7J5For Sale
- C$1,6001 bd1 ba-- sqft710 Humberwood Blvd #2411, Toronto, ON M9W7J5For Rent
Similar homes
- C$499,0003 bd2 ba-- sqftMansion of Humberwood 2 By Tridel, Toronto, ON M9W 7J4For Sale
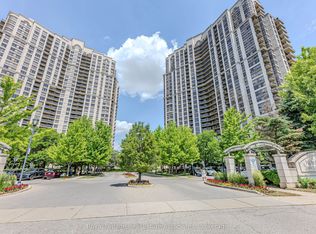 MLS ID #W13636040, Royal LePage Real Estate Associates. TRREB
 - C$499,0002 bd2 ba-- sqft700 Humberwood Blvd #2220, Toronto, ON M9W 7J4For Sale
 MLS ID #W13564254, HOMELIFE/MIRACLE REALTY LTD. TRREB
 - C$449,0002 bd1 ba-- sqftMansions of Humberwood, Toronto, ON M9W 7J5For SaleMLS ID #W12984396, RE/MAX COMMUNITY REALTY INC.. TRREB
- C$559,0002 bd2 ba-- sqft1 Rowntree, Toronto, ON M9V 5G7For Sale
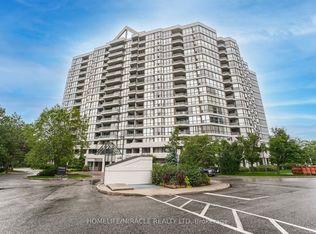 MLS ID #W12925822, HOMELIFE/MIRACLE REALTY LTD. TRREB
 - C$489,8002 bd1 ba-- sqft716 The West Mall #2005, Etobicoke, ON M9C 4X6For SaleMLS ID #W13662714, RE/MAX REALTY SPECIALISTS INC.. TRREB
- C$545,0002 bd1 ba-- sqftThe James Club, Toronto, ON M9A 0C3For SaleMLS ID #W13653418, HOMELIFE NEW WORLD REALTY INC.. TRREB
- C$549,9002 bd2 ba-- sqft101 Subway Cres #1711, Toronto, ON M9B 6K4For SaleMLS ID #W13637042, ROYAL LEPAGE REAL ESTATE SERVICES LTD.. TRREB
- C$558,0002 bd2 ba-- sqft11 Townsgate Dr #814, Vaughan, ON L4J 8G4For SaleMLS ID #N13679784, MANOR HILL REALTY INC.. TRREB
- C$538,8882 bd2 ba-- sqft1 Rean Dr #1606, Toronto, ON M2K 3C1For SaleMLS ID #C13644780, SUTTON GROUP-ADMIRAL REALTY INC.. TRREB
- C$520,0002 bd2 ba-- sqft18 Parkview Ave #312, Toronto, ON M2N 7H7For SaleMLS ID #C13652150, HOMECOMFORT REALTY INC.. TRREB
- C$550,0002 bd2 ba-- sqft250 Webb Dr #1512, Mississauga, ON L5B 3Z4For SaleMLS ID #W13638736, ROYAL LEPAGE TERREQUITY REALTY. TRREB
- C$535,0003 bd2 ba-- sqft135 Hillcrest Ave #203, Mississauga, ON L5B 4B1For SaleMLS ID #W13618706, CENTURY 21 GREEN REALTY INC.. TRREB
- C$499,8882 bd2 ba-- sqft60 Mendelssohn St #203, Toronto, ON M1L 0G9For SaleMLS ID #E13655534, CENTURY 21 PERCY FULTON LTD.. TRREB
- C$539,9002 bd1 ba-- sqftThe Legend at Mystic Pointe, Toronto, ON M8Y 3Y8For SaleMLS ID #W13621516, RE/MAX REAL ESTATE CENTRE INC.. TRREB
- C$498,0002 bd2 ba-- sqft2772 Keele St #1004, Toronto, ON M3M 0A3For SaleMLS ID #W13146898, RE/MAX PROFESSIONALS INC.. TRREB
- C$568,0002 bd1 ba-- sqft18 Parkview Ave #811, Toronto, ON M2N 7H7For SaleMLS ID #C13642334, HOMELIFE NEW WORLD REALTY INC.. TRREB
- C$574,9003 bd2 ba-- sqft8501 Bayview Ave #1107, Richmond Hill, ON L4B 3J7For SaleMLS ID #N13676148, ROYAL LEPAGE TERREQUITY REALTY. TRREB
- C$545,0003 bd2 ba-- sqftBellair On the Park Conodminium, Brampton, ON L6S 5K7For SaleMLS ID #W12888586, ROYAL LEPAGE FLOWER CITY REALTY. TRREB
- C$471,0002 bd1 ba-- sqft1555 Finch Ave E Unit 602, Toronto, ON M2J 4X9For SaleMLS ID #C13681080, ZUMIN REAL ESTATE CENTRE. TRREB
- C$449,0002 bd1 ba-- sqft18 Knightsbridge Rd #2109, Brampton, ON L6T 3X5For SaleMLS ID #W13647184, CENTURY 21 PEOPLE`S CHOICE REALTY INC.. TRREB
