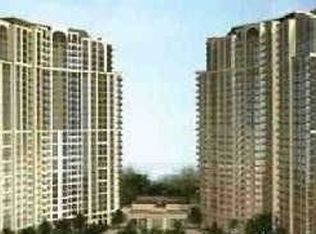
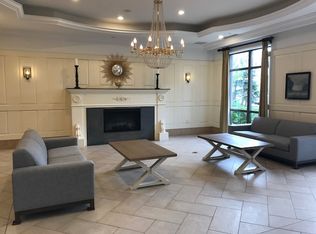
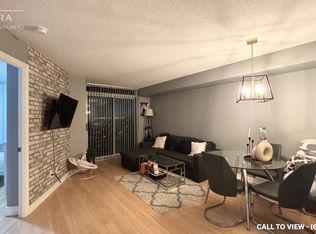
Prestigious Tridel Built Mansions Of Humberwood. Beautiful 2 Bedroom 2 Washroom W/1 Car Parking & 1 Locker. Ideal For First Time Buyer/Investor, All Utilities Included In Low Monthly Maintenance Except Hydro, Bright, Modern Open Concept Floor Plan, Carpet Free Unit, Spacious Living & Dining Rm W/Walkout To Balcony, Kitchen with Backsplash, Primary Bedroom with Walk-in Closet and 2 Bedroom With Large Windows and Closet, Excellent Luxurious Bldg Amenities Include 24/7 concierge and security, Fitness Centre, Indoor Pool, Tennis Court, Guest Suites, Outdoor Bbq, Steps To Scenic Humber Trail, Hwy 427, 409, 401, 407, Public Transit, Woodbine Casino & Racecourse, Woodbine Mall, Grocery, Shopping, Humber College, Schools, Close To Toronto Pearson Intl Airport, William Osler Hospital.
Under contract
C$499,000
700 Humberwood Blvd #2220, Toronto, ON M9W 7J4
2beds
2baths
Apartment
Built in ----
-- sqft lot
$-- Zestimate®
C$--/sqft
C$628/mo HOA
What's special
Carpet free unitWalkout to balconyKitchen with backsplashOutdoor bbq
- 44 days
- 1
- 0
Zillow last checked:
Listing updated:
Listed by:
HOMELIFE/MIRACLE REALTY LTD
Source: TRREB,MLS®#: W13564254 Originating MLS®#: Toronto Regional Real Estate Board
Originating MLS®#: Toronto Regional Real Estate BoardFacts & features
Interior
Bedrooms & bathrooms
- Bedrooms: 2
- Bathrooms: 2
Primary bedroom
- Level: Main
- Dimensions: 3.2 x 2.75
Bedroom 2
- Level: Main
- Dimensions: 2.45 x 2.44
Dining room
- Level: Main
- Dimensions: 5.48 x 4
Kitchen
- Level: Main
- Dimensions: 3.95 x 2.99
Living room
- Level: Main
- Dimensions: 5.48 x 3.2
Heating
- Forced Air, Gas
Cooling
- Central Air
Appliances
- Laundry: Ensuite
Features
- Basement: None
- Has fireplace: No
Interior area
- Living area range: 800-899 null
Property
Parking
- Total spaces: 1
- Parking features: Garage Door Opener
- Has garage: Yes
Features
- Exterior features: Terrace Balcony
- Waterfront features: None
Lot
- Features: Electric Car Charger, Hospital, Park, Public Transit, School, Place Of Worship
Details
- Parcel number: 129050345
Construction
Type & style
- Home type: Apartment
- Property subtype: Apartment
Materials
- Concrete, Concrete Block
Community & HOA
Community
- Security: Concierge/Security
HOA
- Amenities included: Car Wash, Concierge, Exercise Room, Game Room, Guest Suites, Gym
- Services included: Heat Included, Water Included, CAC Included, Common Elements Included, Building Insurance Included, Parking Included
- HOA fee: C$628 monthly
- HOA name: TSCC
Location
- Region: Toronto
Financial & listing details
- Annual tax amount: C$2,260
- Date on market: 7/14/2026
Price history
Price history is unavailable.
Public tax history
Tax history is unavailable.
Climate risks
Neighborhood: West Humber-Clairville
Nearby schools
GreatSchools rating
No schools nearby
We couldn't find any schools near this home.
- C$549,9002 bd1 ba-- sqft700 Humberwood Blvd #1019, Toronto, ON M9W7J4For Sale
- C$--1 bd1 ba615 sqft700 Humberwood Blvd #CONDO, Toronto, ON M9W7J4Off Market
- C$--1 bd1 ba600 sqft700 Humberwood Blvd #1222, Toronto, ON M9W7J4Off Market
- C$--2 bd1 ba800 sqft700 Humberwood Blvd #1425, Toronto, ON M9W7J4Off Market
Similar homes
- C$569,0003 bd2 ba-- sqftMansion of Humberwood 2 By Tridel, Toronto, ON M9W 7J4For Sale
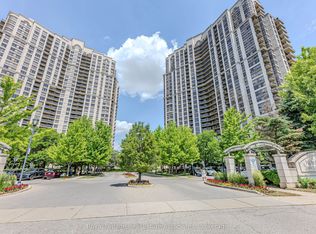 MLS ID #W13636040, Royal LePage Real Estate Associates. TRREB
 - C$534,9002 bd2 ba-- sqftThe Mansions of Humberwood, Toronto, ON M9W 7J5For Sale
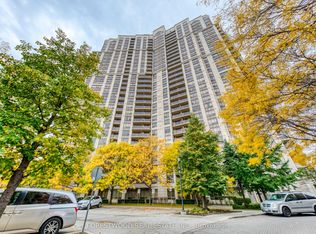 MLS ID #W13663256, FORESTWOOD REAL ESTATE INC.. TRREB
 - C$389,5003 bd2 ba-- sqft600 Rexdale Blvd #802, Toronto, ON M9W 6T4For Sale
 MLS ID #W13676666, REALTY ONE GROUP FLAGSHIP. TRREB
 - C$499,9992 bd2 ba-- sqft3865 Lake Shore Blvd W #1101, Toronto, ON M8W 0A2For Sale
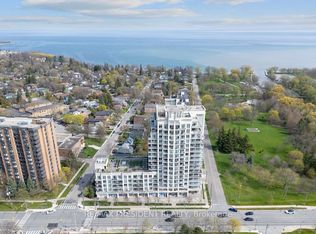 MLS ID #W13717866, CENTURY 21 PRESIDENT REALTY INC.. TRREB
