Modern as tomorrow. This suite has undergone a transformation with new modern floors, lights, a new kitchen with quartz countertops, a spacious single sink and new cupboards. The washroom is modern with bright LED lights, and the den has a privacy door installed. This home is sparkling clean and freshly painted. You will enjoy a large balcony overlooking the Humber River and nature trails. Lovely Tri-Del building with five-star resort-like amenities, including an oversized pool, hot tub, gym, and car-washing
For sale
C$489,500
700 Humberwood Blvd #529, Toronto, ON M9W 7J4
2beds
1baths
Apartment
Built in ----
-- sqft lot
$-- Zestimate®
C$--/sqft
C$495/mo HOA
What's special
- 54 days |
- 1 |
- 0 |
Zillow last checked:
Listing updated:
Listed by:
RE/MAX WEST REALTY INC.
Source: TRREB,MLS®#: W13475020 Originating MLS®#: Toronto Regional Real Estate Board
Originating MLS®#: Toronto Regional Real Estate BoardFacts & features
Interior
Bedrooms & bathrooms
- Bedrooms: 2
- Bathrooms: 1
Primary bedroom
- Level: Flat
- Dimensions: 4.01 x 3.08
Den
- Level: Flat
- Dimensions: 3.63 x 2.4
Kitchen
- Level: Flat
- Dimensions: 2.54 x 2.4
Living room
- Level: Flat
- Dimensions: 5.49 x 3.47
Heating
- Fan Coil, Electric
Cooling
- Central Air
Appliances
- Laundry: Ensuite
Features
- Flooring: Carpet Free
- Basement: None
- Has fireplace: No
- Fireplace features: Other
Interior area
- Living area range: 600-699 null
Property
Parking
- Total spaces: 1
- Parking features: Underground
Features
- Patio & porch: Patio
- Exterior features: Built-In-BBQ, Controlled Entry, Landscape Lighting, Landscaped, Lawn Sprinkler System, Recreational Area, Open Balcony
Lot
- Features: Clear View, Greenbelt/Conservation, Hospital, Park, Public Transit, Rec./Commun.Centre
Details
- Parcel number: 129050082
Construction
Type & style
- Home type: Apartment
- Property subtype: Apartment
Materials
- Brick
Community & HOA
HOA
- Amenities included: BBQs Allowed, Car Wash, Concierge, Guest Suites, Gym, Indoor Pool
- Services included: Heat Included, Common Elements Included, Water Included, Parking Included, CAC Included
- HOA fee: C$495 monthly
- HOA name: PSCP
Location
- Region: Toronto
Financial & listing details
- Annual tax amount: C$1,848
- Date on market: 6/22/2026
Price history
Price history is unavailable.
Public tax history
Tax history is unavailable.
Climate risks
Neighborhood: West Humber-Clairville
Nearby schools
GreatSchools rating
No schools nearby
We couldn't find any schools near this home.
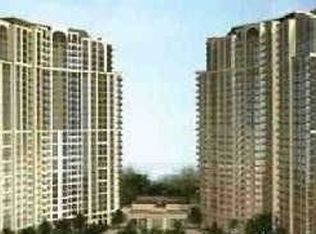
- C$549,9002 bd1 ba-- sqft700 Humberwood Blvd #1019, Toronto, ON M9W7J4For Sale
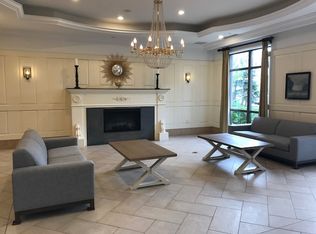
- C$--1 bd1 ba615 sqft700 Humberwood Blvd #CONDO, Toronto, ON M9W7J4Off Market
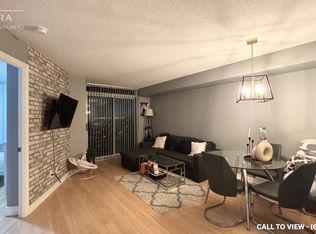
- C$--1 bd1 ba600 sqft700 Humberwood Blvd #1222, Toronto, ON M9W7J4Off Market
- C$--2 bd1 ba800 sqft700 Humberwood Blvd #1425, Toronto, ON M9W7J4Off Market
- C$414,9991 bd1 ba-- sqft700 Humberwood Blvd #2422, Toronto, ON M9W7J4For Sale
- C$499,9002 bd1 ba-- sqft700 Humberwood Blvd #1626, Toronto, ON M9W7J4For Sale
- C$2,9503 bd2 ba-- sqft700 Humberwood Blvd S #1617, Toronto, ON M9W7J4For Rent
- C$499,0002 bd2 ba-- sqft700 Humberwood Blvd #2220, Toronto, ON M9W7J4For Sale
Similar homes
- C$539,9992 bd2 ba-- sqft710 Humberwood Blvd #602, Toronto, ON M9W 7J5For Sale
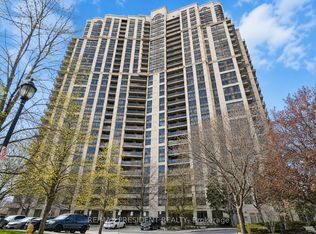 MLS ID #W13509230, CENTURY 21 PRESIDENT REALTY INC.. TRREB
 - C$472,0003 bd2 ba-- sqft234 Albion Rd #Penthouse 10, Toronto, ON M9W 6A5For Sale
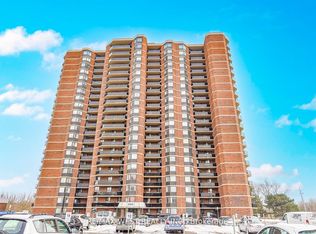 MLS ID #W13614056, RE/MAX WEST REALTY INC.. TRREB
 - C$499,9993 bd2 ba-- sqft130 Neptune Dr #202, Toronto, ON M6A 1X5For Sale
 MLS ID #C13520830, RE/MAX WEST REALTY INC.. TRREB
 - C$---- bd-- ba-- sqft17 Knightsbridge Rd #1010, Brampton, ON L6T 3X9Off Market
- C$529,0003 bd2 ba-- sqft21 Knightsbridge Rd #1201, Brampton, ON L6T 3Y1For SaleMLS ID #W13598176, RE/MAX REALTRON REALTY INC.. TRREB
- C$488,8883 bd2 ba-- sqft8 Lisa St #1901, Brampton, ON L6T 4S6For SaleMLS ID #W12755534, RE/MAX REALTY SPECIALISTS INC.. TRREB
- C$479,0002 bd1 ba-- sqft1 The Esplanade Dr #2107, Toronto, ON M5E 0A8For SaleMLS ID #C13643122, RE/MAX REALTRON REALTY INC.. TRREB
- C$525,0003 bd2 ba-- sqft300 Webb Dr #1515, Mississauga, ON L5B 3W3For SaleMLS ID #W13660046, RE/MAX REAL ESTATE CENTRE INC.. TRREB
- C$499,0002 bd1 ba-- sqft23 Sheppard Ave E #2011, Toronto, ON M2N 0C8For SaleMLS ID #C13627154, RE/MAX HALLMARK REALTY LTD.. TRREB
- C$449,0002 bd1 ba-- sqft3559 Eglinton Ave W #306, Toronto, ON M6M 5C6For SaleMLS ID #W13544280, REVEL REALTY INC.. TRREB
- C$550,0003 bd2 ba-- sqft1445 Wilson Ave #106, Toronto, ON M3M 1J5For SaleMLS ID #W13205944, RE/MAX METROPOLIS REALTY. TRREB
- C$479,0001 bd1 ba-- sqftPearl Place, Toronto, ON M2N 0L8For SaleMLS ID #C13656720, HOMELIFE FRONTIER REALTY INC.. TRREB
- C$499,9994 bd4 ba-- sqft30 Malta Ave E #802, Brampton, ON L6Y 4S5For SaleMLS ID #W13493916, RE/MAX REAL ESTATE CENTRE INC.. TRREB
- C$489,0002 bd2 ba-- sqft275 Village Green Sq #525, Toronto, ON M1S 0L8For SaleMLS ID #E13593724, RE/MAX CROSSROADS REALTY INC.. TRREB
- C$449,0002 bd1 ba-- sqft510 Curran Pl #2006, Mississauga, ON L5B 0J8For SaleMLS ID #W13649732, RE/MAX GOLD REALTY INC.. TRREB
- C$474,9002 bd1 ba-- sqft385 Prince Of Wales Dr #317, Mississauga, ON L5B 0C6For SaleMLS ID #W13543978, RANEX REALTY GROUP INC.. TRREB
- C$474,5002 bd2 ba-- sqft4185 Shipp Dr Unit 1713, Mississauga, ON L4Z 2Y8For SaleMLS ID #W13410424, RE/MAX REALTRON REALTY INC.. TRREB
- C$425,0002 bd2 ba-- sqft4205 Shipp Dr #1209, Mississauga, ON L4Z 2Y9For SaleMLS ID #W13639284, RE/MAX ACE REALTY INC.. TRREB
- C$469,9002 bd2 ba-- sqft25 Sunrise Ave #506, Toronto, ON M4A 2S2For SaleMLS ID #C13549594, RE/MAX ACE REALTY INC.. TRREB
- C$499,9003 bd2 ba-- sqft15 Vicora Linkway #903, Toronto, ON M3C 1A7For SaleMLS ID #C13133172, RE/MAX REALTRON REALTY INC.. TRREB
