
Gorgeous, updated unit at the Mansions of Humberwood. Largest 1 bedroom layout on the floor with 630 sq.f. Oversized balcony with unobstructed beautiful west view. Beautifully upgraded kitchen with quartz counter top & undermount sink. With stainless steel fridge, stove/oven, range hood/microwave. Built-in dishwasher. New modern light fixtures, shower accessories and faucets. Freshly painted, carpet free. Large walk-in closet in bedroom. Parking located on the same level as locker and car wash. Tridel built - one of Toronto's greatest builders. Resort style condo tower offers indoor swimming pool, hot tub, sauna, 2 spacious party rooms, guest suites, billiard and meeting room, tennis court, BBQ area, 24/7 concierge and security. Building has inside free car wash and coin operated tire inflator and vacuum. New charging station for electric cars is also on side. Beautifully landscaped grounds. Located just steps to Humber College, hospital, TTC, Woodbridge mall, casino, racetrack, GO station and new Finch LRT line. Only minutes to Pearson airport and major highways.
For sale
C$414,999
700 Humberwood Blvd #2422, Toronto, ON M9W 7J4
1beds
1baths
Apartment
Built in ----
-- sqft lot
$-- Zestimate®
C$--/sqft
C$465/mo HOA
What's special
Built-in dishwasherFreshly painted carpet freeTennis court bbq areaBeautifully landscaped grounds
- 16 days |
- 20 |
- 0 |
Zillow last checked:
Listing updated:
Listed by:
ROYAL LEPAGE SIGNATURE REALTY
Source: TRREB,MLS®#: W13632566 Originating MLS®#: Toronto Regional Real Estate Board
Originating MLS®#: Toronto Regional Real Estate BoardFacts & features
Interior
Bedrooms & bathrooms
- Bedrooms: 1
- Bathrooms: 1
Bedroom
- Level: Flat
- Dimensions: 3.96 x 3.05
Dining room
- Level: Flat
- Dimensions: 5.18 x 4.93
Kitchen
- Level: Flat
- Dimensions: 2.57 x 2.45
Living room
- Level: Flat
- Dimensions: 5.18 x 4.93
Heating
- Forced Air, Gas
Cooling
- Central Air
Appliances
- Laundry: Ensuite
Features
- Flooring: Carpet Free
- Basement: None
- Has fireplace: No
Interior area
- Living area range: 600-699 null
Video & virtual tour
Property
Parking
- Total spaces: 1
- Parking features: Garage
- Has garage: Yes
Features
- Exterior features: Open Balcony
- Has view: Yes
- View description: Clear, City, Skyline
Details
- Parcel number: 129050381
Construction
Type & style
- Home type: Apartment
- Property subtype: Apartment
Materials
- Brick
Community & HOA
Community
- Security: Concierge/Security
HOA
- Amenities included: Concierge, Exercise Room, Party Room/Meeting Room, Indoor Pool, Car Wash, Guest Suites
- Services included: Heat Included, Water Included, Common Elements Included, CAC Included, Parking Included
- HOA fee: C$465 monthly
- HOA name: TSCC
Location
- Region: Toronto
Financial & listing details
- Annual tax amount: C$1,719
- Date on market: 8/4/2026
Price history
Price history is unavailable.
Public tax history
Tax history is unavailable.
Climate risks
Neighborhood: West Humber-Clairville
Nearby schools
GreatSchools rating
No schools nearby
We couldn't find any schools near this home.
- C$549,9002 bd1 ba-- sqft700 Humberwood Blvd #1019, Toronto, ON M9W7J4For Sale
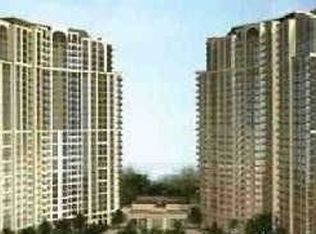
- C$--1 bd1 ba615 sqft700 Humberwood Blvd #CONDO, Toronto, ON M9W7J4Off Market
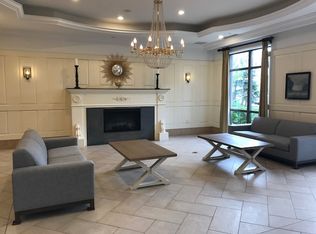
- C$--1 bd1 ba600 sqft700 Humberwood Blvd #1222, Toronto, ON M9W7J4Off Market
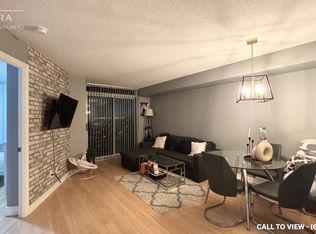
- C$--2 bd1 ba800 sqft700 Humberwood Blvd #1425, Toronto, ON M9W7J4Off Market
- C$489,5002 bd1 ba-- sqft700 Humberwood Blvd #529, Toronto, ON M9W7J4For Sale
- C$499,9002 bd1 ba-- sqft700 Humberwood Blvd #1626, Toronto, ON M9W7J4For Sale
- C$2,9503 bd2 ba-- sqft700 Humberwood Blvd S #1617, Toronto, ON M9W7J4For Rent
- C$499,0002 bd2 ba-- sqft700 Humberwood Blvd #2220, Toronto, ON M9W7J4For Sale
Similar homes
- C$499,0002 bd1 ba-- sqft6 Humberline Dr #218, Toronto, ON M9W 6X8For Sale
 MLS ID #W12963496, RE/MAX HALLMARK REALTY LTD.. TRREB
 - C$399,9992 bd1 ba-- sqftRiver Ridge Condos, Toronto, ON M9N 3W5For Sale
 MLS ID #W13120772, FOREST HILL REAL ESTATE INC.. TRREB
 - C$400,0002 bd1 ba-- sqft21 Overlea Blvd #1309, Toronto, ON M4H 1P2For Sale
 MLS ID #C13655704, RE/MAX REALTY SPECIALISTS INC.. TRREB
 - C$529,9993 bd2 ba-- sqft40 Panorama Ct #903, Toronto, ON M9V 4M1For Sale
 MLS ID #W13629006, HOMELIFE/MIRACLE REALTY LTD. TRREB
 - C$359,0002 bd1 ba-- sqft330 Dixon Rd #2101, Toronto, ON M9R 1S9For SaleMLS ID #W13522932, ROYAL LEPAGE SUPREME REALTY. TRREB
- C$399,0002 bd2 ba-- sqft1883 McNicoll Ave #815, Toronto, ON M1V 5M3For SaleMLS ID #E13679532, RE/MAX REALTRON WENDY ZHENG REALTY. TRREB
- C$524,9012 bd2 ba-- sqft5 Rowntree Rd N #805, Toronto, ON M9V 5G9For SaleMLS ID #W13512654, RE/MAX REALTY SPECIALISTS INC.. TRREB
- C$429,9001 bd1 ba-- sqftThe Capri, Mississauga, ON L4W 5P7For SaleMLS ID #W13452586, SUTTON GROUP ELITE REALTY INC.. TRREB
- C$428,9001 bd1 ba-- sqft451 The West Mall #1212, Toronto, ON M9C 1G1For SaleMLS ID #W12942694, ROYAL LEPAGE SIGNATURE REALTY. TRREB
- C$429,9002 bd1 ba-- sqft1350 York Mills Rd #906, Toronto, ON M3A 2A1For SaleMLS ID #C13672526, RE/MAX CROSSROADS REALTY INC.. TRREB
- C$419,9002 bd2 ba-- sqft8351 McLaughlin Rd E #407, Brampton, ON L6Y 4H8For SaleMLS ID #W13532278, ROYAL LEPAGE CREDIT VALLEY REAL ESTATE. TRREB
- C$589,9003 bd2 ba-- sqft299 Mill Rd #210, Toronto, ON M9C 4V9For SaleMLS ID #W13687854, ROYAL LEPAGE TERREQUITY REALTY. TRREB
- C$499,0002 bd2 ba-- sqft97 Lawton Blvd #202, Toronto, ON M4V 1Z6For SaleMLS ID #C13684256, RE/MAX PRIME PROPERTIES - UNIQUE GROUP. TRREB
- C$399,9992 bd2 ba-- sqftPinnacle II, Brampton, ON L6Y 3V2For SaleMLS ID #W13470454, ROYAL LEPAGE CERTIFIED REALTY. TRREB
- C$504,9992 bd2 ba-- sqft22 Hanover Rd Unit 2107, Brampton, ON L6S 5K7For SaleMLS ID #W13631348, ROYAL LEPAGE CERTIFIED REALTY. TRREB
- C$369,9993 bd2 ba-- sqft310 Mill St S #811, Brampton, ON L6Y 3B1For SaleMLS ID #W13634680, NEST SEEKERS INTERNATIONAL REAL ESTATE. TRREB
- C$425,0001 bd1 ba-- sqftNY Towers - The Waldorf, Toronto, ON M2K 3B8For SaleMLS ID #C13505256, ROYAL LEPAGE SIGNATURE REALTY. TRREB
- C$399,0002 bd2 ba-- sqft4185 Shipp Dr #115, Mississauga, ON L4Z 2Y8For SaleMLS ID #W13507114, CENTURY 21 PROPERTY ZONE REALTY INC.. TRREB
- C$474,9002 bd1 ba-- sqftEvergreen, Mississauga, ON L5V 0A4For SaleMLS ID #W13692892, RE/MAX REALTY SPECIALISTS INC.. TRREB
- C$425,0002 bd2 ba-- sqft310 Mill St S #512, Brampton, ON L6Y 3B1For SaleMLS ID #W13083778, ROYAL LEPAGE REAL ESTATE SERVICES LTD.. TRREB
