Discover this bright and spacious 2-bedroom + den, 2-bathroom condo offering 1,239 sq ft of thoughtfully designed living space. Located on the 8th floor, this unit boasts unobstructed views, filling the home with natural light throughout. The open-concept layout seamlessly blends comfort and functionality, featuring a generous kitchen with ample cabinetry and prep space-perfect for both everyday living and entertaining. The den offers flexible space ideal for a home office or additional living area. Set in a highly desirable community backing onto the Etobicoke Creek Ravine, enjoy a peaceful setting while still being just a short walk to public transit, shopping, restaurants, and recreation centres, with quick access to Highways 407, 410, and 401.This unit includes two underground parking spaces, a storage locker, and all utilities (hydro,water, and gas) are included in the maintenance fees. Residents enjoy a full range of amenities including 24/7 concierge, indoor pool, fitness centre, sauna, party room, games room, and outdoor tennis court. A perfect blend of comfort, convenience, and lifestyle-experience condo living at its finest.
For sale
C$380,000
310 Mill St S #811, Brampton, ON L6Y 3B1
3beds
2baths
Apartment
Built in ----
-- sqft lot
$-- Zestimate®
C$--/sqft
C$1,858/mo HOA
What's special
Unobstructed viewsNatural light throughoutOpen-concept layoutPeaceful setting
- 75 days |
- 52 |
- 2 |
Zillow last checked:
Listing updated:
Listed by:
NEST SEEKERS INTERNATIONAL REAL ESTATE
Source: TRREB,MLS®#: W13090484 Originating MLS®#: Toronto Regional Real Estate Board
Originating MLS®#: Toronto Regional Real Estate BoardFacts & features
Interior
Bedrooms & bathrooms
- Bedrooms: 3
- Bathrooms: 2
Primary bedroom
- Level: Main
- Dimensions: 6.72 x 3.38
Bedroom 2
- Level: Main
- Dimensions: 3.99 x 3.02
Den
- Level: Main
- Dimensions: 3.02 x 2.38
Dining room
- Level: Main
- Dimensions: 6.22 x 5.1
Kitchen
- Level: Main
- Dimensions: 3.69 x 3.11
Laundry
- Level: Main
- Dimensions: 1.81 x 1
Living room
- Level: Main
- Dimensions: 6.22 x 5.1
Heating
- Heat Pump, Gas
Cooling
- Central Air
Appliances
- Laundry: In-Suite Laundry
Features
- Storage Area Lockers
- Flooring: Carpet Free
- Basement: None
- Has fireplace: No
Interior area
- Living area range: 1200-1399 null
Property
Parking
- Total spaces: 2
- Parking features: None
- Has garage: Yes
Features
- Stories: 1
Lot
- Features: Clear View, Greenbelt/Conservation, Hospital, Park, Public Transit, Rec./Commun.Centre
Details
- Parcel number: 192890089
Construction
Type & style
- Home type: Apartment
- Property subtype: Apartment
Materials
- Concrete
Community & HOA
Community
- Security: Alarm System, Concierge/Security, Smoke Detector(s)
HOA
- Amenities included: Concierge, Gym, Indoor Pool, Party Room/Meeting Room, Tennis Court, Visitor Parking
- Services included: Heat Included, Hydro Included, Water Included, CAC Included, Common Elements Included, Building Insurance Included, Parking Included
- HOA fee: C$1,858 monthly
- HOA name: PCC
Location
- Region: Brampton
Financial & listing details
- Annual tax amount: C$3,001
- Date on market: 5/6/2026
NEST SEEKERS INTERNATIONAL REAL ESTATE
NEST SEEKERS INTERNATIONAL REAL ESTATE
By pressing Contact Agent, you agree that the real estate professional identified above may call/text you about your search, which may involve use of automated means and pre-recorded/artificial voices. You don't need to consent as a condition of buying any property, goods, or services. Message/data rates may apply. You also agree to our Terms of Use. Zillow does not endorse any real estate professionals. We may share information about your recent and future site activity with your agent to help them understand what you're looking for in a home.
Price history
Price history is unavailable.
Public tax history
Tax history is unavailable.
Climate risks
Neighborhood: Brampton South
Nearby schools
GreatSchools rating
No schools nearby
We couldn't find any schools near this home.
- C$387,0002 bd2 ba-- sqft310 Mill St S #202, Brampton, ON L6Y3B1For Sale
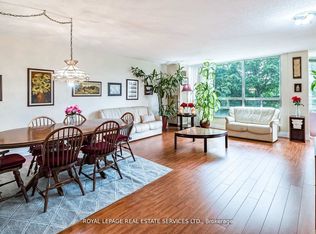
- C$370,0002 bd2 ba-- sqft310 Mill St S #306, Brampton, ON L6Y3B1For Sale

- C$261,0002 bd2 ba-- sqft310 Mill St S #104, Brampton, ON L6Y3B1For Sale

- C$650,0002 bd2 ba-- sqft310 Mill St S #712, Brampton, ON L6Y3B1For Sale

- C$425,0002 bd2 ba-- sqft310 Mill St S #512, Brampton, ON L6Y3B1For Sale
- C$299,8002 bd2 ba-- sqft310 Mill St S UNIT 308, Brampton, ON L6Y3B1For Sale
- C$390,0002 bd2 ba1.2k sqft320 Mill St S #606, Brampton, ON L6Y3V2Sold
- C$2,5002 bd2 ba-- sqft320 Mill St S #1201, Brampton, ON L6Y3V2For Rent
Similar homes
- C$425,0002 bd2 ba-- sqft310 Mill St S #512, Brampton, ON L6Y 3B1For Sale
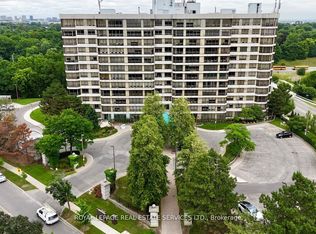 MLS ID #W13083778, ROYAL LEPAGE REAL ESTATE SERVICES LTD.. TRREB
 - C$359,9002 bd1 ba-- sqft8351 McLaughlin Rd S #218, Brampton, ON L6Y 4H8For Sale
 MLS ID #W13449952, RE/MAX HALLMARK FIRST GROUP REALTY LTD.. TRREB
 - C$389,0002 bd1 ba-- sqftCamelot On The Park, Brampton, ON L6Y 4H8For Sale
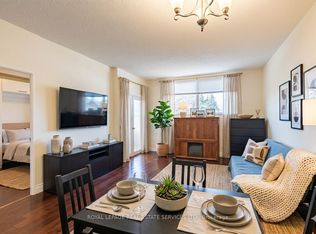 MLS ID #W12943564, ROYAL LEPAGE REAL ESTATE SERVICES LTD.. TRREB
 - C$449,9002 bd2 ba-- sqft8351 McLaughlin Rd E #407, Brampton, ON L6Y 4H8For Sale
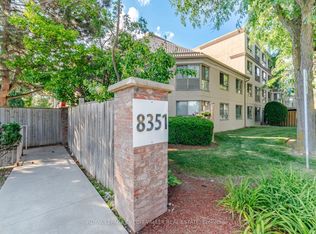 MLS ID #W13532278, ROYAL LEPAGE CREDIT VALLEY REAL ESTATE. TRREB
 - C$399,9003 bd2 ba-- sqftAlmore Park Tower, Brampton, ON L6T 4B6For SaleMLS ID #W12462821, ROYAL LEPAGE SIGNATURE REALTY. TRREB
- C$449,9003 bd2 ba-- sqftImperial, Brampton, ON L6Y 4S5For SaleMLS ID #W13065616, DROHAN, RANDY . TRREB
- C$430,0002 bd1 ba-- sqft9 George St N #2407, Brampton, ON L6X 0T6For SaleMLS ID #W13247602, ROYAL LEPAGE CREDIT VALLEY REAL ESTATE. TRREB
- C$389,0003 bd2 ba-- sqft2130 Weston Rd #1401, Toronto, ON M9N 3R9For SaleMLS ID #W13560884, KELLER WILLIAMS REFERRED URBAN REALTY. TRREB
- C$424,9002 bd1 ba-- sqft10 Laurelcrest St #104, Brampton, ON L6S 5Y3For SaleMLS ID #W13115096, ROYAL LEPAGE MEADOWTOWNE REALTY. TRREB
- C$375,0002 bd1 ba-- sqft50 Elm Dr E #1209, Mississauga, ON L5A 3X2For SaleMLS ID #W13575048, REALTY ONE GROUP FLAGSHIP. TRREB
- C$529,0003 bd2 ba-- sqft30 Malta Ave #1603, Brampton, ON L6Y 4S5For SaleMLS ID #W13476872, REAL BROKER ONTARIO LTD.. TRREB
- C$499,9003 bd2 ba-- sqft8 Lisa St #2207, Brampton, ON L6T 4S6For SaleMLS ID #W13514328, CENTURY 21 PEOPLE`S CHOICE REALTY INC.. TRREB
- C$439,9002 bd1 ba-- sqft10 Laurelcrest St #1006, Brampton, ON L6S 5Y3For SaleMLS ID #W13492178, RE/MAX REALTY SPECIALISTS INC.. TRREB
- C$499,0003 bd2 ba-- sqft3 Lisa St #910, Brampton, ON L6T 4A2For SaleMLS ID #W13528664, SUTTON GROUP-ADMIRAL REALTY INC.. TRREB
- C$479,9004 bd2 ba-- sqft26 Hanover Rd #301, Brampton, ON L6S 4T2For SaleMLS ID #W13505406, HOMELIFE SUPERSTARS REAL ESTATE LIMITED. TRREB
- C$379,9001 bd1 ba-- sqftStrathaven Highrise, Mississauga, ON L5R 4G9For SaleMLS ID #W13535676, ROYAL LEPAGE SIGNATURE REALTY. TRREB
- C$399,0002 bd1 ba-- sqftThe Californian, Mississauga, ON L5R 1Y2For SaleMLS ID #W13493732, RE/MAX REALTRON SMART CHOICE TEAM. TRREB
- C$399,0002 bd2 ba-- sqft4185 Shipp Dr #115, Mississauga, ON L4Z 2Y8For SaleMLS ID #W13507114, CENTURY 21 PROPERTY ZONE REALTY INC.. TRREB
- C$519,9993 bd1 ba-- sqft24 Hanover Rd #2205, Brampton, ON L6S 5K8For SaleMLS ID #W13527102, SAM MCDADI REAL ESTATE INC.. TRREB
- C$470,0002 bd1 ba-- sqft60 Rosedale Ave W #316, Brampton, ON L6X 1K1For SaleMLS ID #W13057648, ROYAL LEPAGE CREDIT VALLEY REAL ESTATE. TRREB
