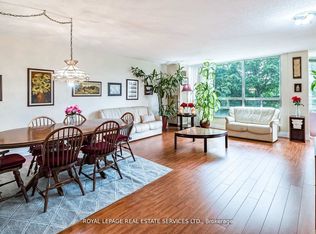
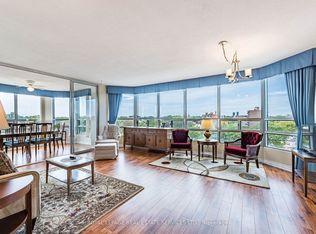
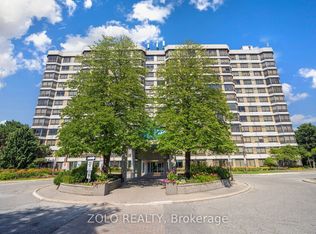
Welcome to Suite 402, a bright and beautifully spacious home where sunlight and views of mature greenery fill the windows, creating a wonderfully peaceful setting. The generous layout features upgraded engineered wood-style laminate flooring and a renovated kitchen with a stylish backsplash, chic cabinetry with glass-front accents, and plenty of room for a full-size dining table. The expansive living room provides wonderful space for relaxing and entertaining, while the window-wrapped den is one of the home's highlights, a sun-filled retreat overlooking the ravine, perfect for enjoying glorious sunrises. Two spacious bedrooms and two upgraded bathrooms provide excellent flexibility, including a primary bedroom with walk-in closet, extra closet and private 4pc ensuite. The second bedroom has access to a large closet conveniently located in the hallway, and the home also features a dedicated, separate in-suite laundry room. Surrounded by mature landscaping and close to trails, the Etobicoke Creek, Gage Park, GO Transit, shops, restaurants and schools, this is resort-style condo living with everyday conveniences close at hand. Pinnacle 1 offers a newly fabulous renovated indoor pool, gym, games room, outdoor gazebo, tennis court, 24-hour concierge and underground parking, with further building renovations already accounted for in the budget and on the way. Bright, spacious and surrounded by greenery, Suite 402 is a wonderful opportunity to enjoy carefree condo living without compromising on space.
For sale
C$349,900
310 Mill St S #402, Brampton, ON L6Y 3B1
3beds
2baths
Apartment
Built in ----
-- sqft lot
$-- Zestimate®
C$--/sqft
C$1,852/mo HOA
What's special
Renovated kitchenStylish backsplashWindow-wrapped denTwo spacious bedroomsTwo upgraded bathroomsSurrounded by mature landscapingOutdoor gazebo
- 4 days
- 39
- 1
Zillow last checked:
Listing updated:
Listed by:
ROYAL LEPAGE REAL ESTATE SERVICES LTD.
Source: TRREB,MLS®#: W13822880 Originating MLS®#: Toronto Regional Real Estate Board
Originating MLS®#: Toronto Regional Real Estate BoardFacts & features
Interior
Bedrooms & bathrooms
- Bedrooms: 3
- Bathrooms: 2
Primary bedroom
- Level: Flat
- Dimensions: 5.71 x 3.41
Bedroom 2
- Level: Flat
- Dimensions: 3.59 x 3.05
Bathroom
- Level: Flat
- Dimensions: 1.63 x 3.17
Bathroom
- Level: Flat
- Dimensions: 2.3 x 1.54
Den
- Level: Flat
- Dimensions: 2.5 x 4.39
Dining room
- Level: Flat
- Dimensions: 3.43 x 3.01
Kitchen
- Level: Flat
- Dimensions: 3.91 x 3.01
Laundry
- Level: Flat
- Dimensions: 1.68 x 1.59
Living room
- Level: Flat
- Dimensions: 4.71 x 4.98
Heating
- Heat Pump, Gas
Cooling
- Central Air
Appliances
- Laundry: In-Suite Laundry
Features
- Other
- Basement: None
- Has fireplace: No
Interior area
- Living area range: 1200-1399 null
Video & virtual tour
Property
Parking
- Total spaces: 1
- Parking features: Garage
- Has garage: Yes
Lot
- Features: Golf, Greenbelt/Conservation, Hospital, Park, River/Stream, School
Details
- Parcel number: 192890295
Construction
Type & style
- Home type: Apartment
- Property subtype: Apartment
Materials
- Concrete
Community & HOA
HOA
- Amenities included: Exercise Room, Indoor Pool, Party Room/Meeting Room, Visitor Parking, Community BBQ, Sauna
- Services included: Heat Included, Common Elements Included, Hydro Included, Building Insurance Included, Water Included, Parking Included, CAC Included
- HOA fee: C$1,852 monthly
- HOA name: PCC
Location
- Region: Brampton
Financial & listing details
- Annual tax amount: C$3,183
- Date on market: 9/24/2026
Price history
Price history is unavailable.
Public tax history
Tax history is unavailable.
Climate risks
Neighborhood: Brampton South
Nearby schools
GreatSchools rating
No schools nearby
We couldn't find any schools near this home.

Similar homes
- C$359,0003 bd2 ba-- sqftThe Pinnacle I, Brampton, ON L6Y 3B1For Sale
 MLS ID #W13813712, ROYAL LEPAGE REAL ESTATE SERVICES LTD.. TRREB
 - C$398,5002 bd2 ba-- sqft330 Mill St S #404, Brampton, ON L6Y 3V3For Sale
 MLS ID #W13833702, RE/MAX REALTY SERVICES INC.. TRREB
 - C$370,0002 bd2 ba-- sqft310 Mill St S #306, Brampton, ON L6Y 3B1For Sale
 MLS ID #W13732750, UPSTATE REALTY INC.. TRREB
 - C$399,9992 bd2 ba-- sqft310 Mill St S #105, Brampton, ON L6Y 3B1For Sale
 MLS ID #W13649026, ZOLO REALTY. TRREB
