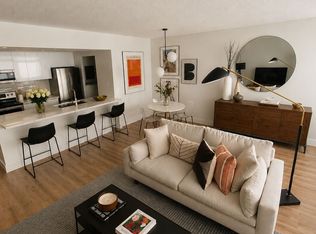
**Welcome to Camelot on the Park!** Ideally situated between Shoppers World and historic Downtown Brampton, this well-located community offers the perfect blend of convenience, lifestyle and comfort. Enjoy easy access to **elementary and secondary schools, Sheridan College, community centres, shopping, dining and public transit**, with Brampton GO and local transit conveniently nearby. Spend your weekends exploring the local farmers' markets, enjoying year-round cultural events at beautiful Gage Park, or taking a scenic stroll along the Credit River. Residents enjoy an impressive selection of **resort-style amenities and social spaces**, including a backyard gazebo and BBQ area, hobby workshop, community event nights, and a spacious party room complete with a bar and kitchen - ideal for entertaining family and friends and 2 overnight guest suite adds convenience for visiting family and guests, while ample visitor parking makes entertaining easy. Additional features include **underground parking, storage locker, bike rack, all included. **Low maintenance fees include Heat, Hydro and Water**, providing exceptional convenience and value.**A fantastic opportunity to enjoy a connected community, excellent amenities and a convenient Brampton location - all in one place.** Beautiful Place to Call Home.
For sale
C$339,000
8351 McLaughlin Rd S #334, Brampton, ON L6Y 4H8
1beds
1baths
Apartment
Built in ----
-- sqft lot
$-- Zestimate®
C$--/sqft
C$572/mo HOA
What's special
Backyard gazeboBbq areaHobby workshopAmple visitor parkingUnderground parking
- 8 hours
- 0
- 0
Zillow last checked:
Listing updated:
Listed by:
ROYAL LEPAGE SIGNATURE REALTY
Source: TRREB,MLS®#: W13840188 Originating MLS®#: Toronto Regional Real Estate Board
Originating MLS®#: Toronto Regional Real Estate BoardFacts & features
Interior
Bedrooms & bathrooms
- Bedrooms: 1
- Bathrooms: 1
Primary bedroom
- Level: Main
- Dimensions: 7.24 x 4.52
Bedroom
- Level: Main
- Dimensions: 3.08 x 4.62
Laundry
- Level: Main
- Dimensions: 3.4 x 2.06
Living room
- Level: Main
- Dimensions: 7.24 x 4.52
Heating
- Forced Air, Gas
Cooling
- Central Air
Appliances
- Laundry: Laundry Closet
Features
- Flooring: Carpet Free
- Basement: None
- Has fireplace: No
Interior area
- Living area range: 500-599 null
Video & virtual tour
Property
Parking
- Total spaces: 1
- Parking features: Garage
- Has garage: Yes
Lot
- Features: Park, Place Of Worship, Hospital, Library, Public Transit, Rec./Commun.Centre
Details
- Parcel number: 193610120
Construction
Type & style
- Home type: Apartment
- Property subtype: Apartment
Materials
- Concrete
Community & HOA
HOA
- Amenities included: Community BBQ, Elevator, Exercise Room, Game Room, Indoor Pool, Visitor Parking
- Services included: Heat Included, Common Elements Included, Parking Included, Building Insurance Included
- HOA fee: C$572 monthly
- HOA name: PCC
Location
- Region: Brampton
Financial & listing details
- Annual tax amount: C$1,969
- Date on market: 9/29/2026
Price history
Price history is unavailable.
Public tax history
Tax history is unavailable.
Climate risks
Neighborhood: Brampton South
Nearby schools
GreatSchools rating
No schools nearby
We couldn't find any schools near this home.
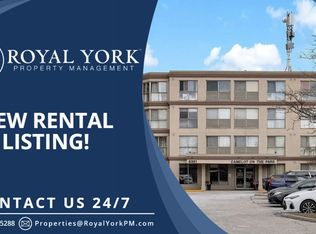
- C$--1 bd1 ba650 sqft8351 McLaughlin Rd S #234, Brampton, ON L6Y4H8Off Market
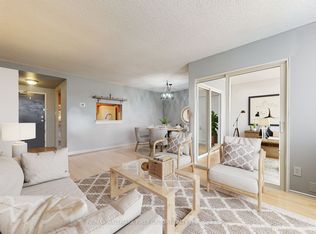
- C$344,9002 bd1 ba-- sqft8351 McLaughlin Rd S #218, Brampton, ON L6Y4H8For Sale
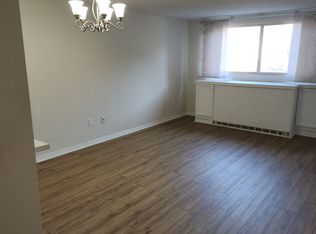
- C$--1 bd1 ba700 sqft8351 McLaughlin Rd S #102, Brampton, ON L6Y4H8Off Market
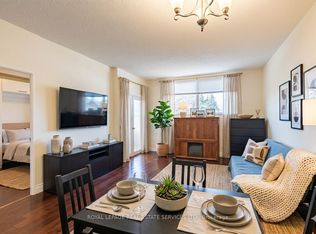
- C$342,9902 bd1 ba-- sqft8351 McLaughlin Rd S #141, Brampton, ON L6Y4H8For Sale
Similar homes
- C$344,9002 bd1 ba-- sqft8351 McLaughlin Rd S #218, Brampton, ON L6Y 4H8For SaleMLS ID #W13650150, RE/MAX HALLMARK FIRST GROUP REALTY LTD.. TRREB
- C$389,0001 bd1 ba-- sqftCamelot on the Park, Brampton, ON L6Y 4H8For Sale
 MLS ID #W13787896, EXIT REALTY HARE (PEEL). TRREB
 - C$349,9003 bd2 ba-- sqft310 Mill St S #402, Brampton, ON L6Y 3B1For Sale
 MLS ID #W13822880, ROYAL LEPAGE REAL ESTATE SERVICES LTD.. TRREB
 - C$398,5002 bd2 ba-- sqft330 Mill St S #404, Brampton, ON L6Y 3V3For Sale
 MLS ID #W13833702, RE/MAX REALTY SERVICES INC.. TRREB
