Welcome to Suite 1107 at Crown West Condos in Brampton's Fletcher's Creek South community! An incredible opportunity for those looking for space, value and potential. Offering 1100 sqft., this spacious 2-bedroom, 2-bathroom suite features an exceptional layout with generous principal rooms and an open-concept kitchen offering plenty of cabinetry and storage. With two well-sized bedrooms and two full bathrooms, there's plenty of room to settle in and make this home your own. Enjoy the convenience of condo living with maintenance fees that include hydro, internet, cable, water, heat, air conditioning and so much more. Crown West residents also enjoy an impressive collection of amenities within a gated community with 24/7 security, including an outdoor pool, hot tub, sauna, fitness room, tennis and squash courts, putting green, walking track, billiards room, party room and beautifully maintained grounds. Located in Fletcher's Creek South, with transit at your doorstep and close to Fletcher's Creek Trail, shopping, restaurants, groceries and major highways, with the Hurontario LRT nearby. Waiting for your personal touch - a fantastic opportunity to get into a spacious, amenity-rich building and make it your own!
For sale
C$349,900
20 Cherrytree Dr #1107, Brampton, ON L6Y 3V1
2beds
2baths
Apartment
Built in ----
-- sqft lot
$-- Zestimate®
C$--/sqft
C$1,084/mo HOA
What's special
- 2 days
- 6
- 0
Zillow last checked:
Listing updated:
Listed by:
RE/MAX PROFESSIONALS INC.
Source: TRREB,MLS®#: W14111126 Originating MLS®#: Toronto Regional Real Estate Board
Originating MLS®#: Toronto Regional Real Estate BoardFacts & features
Interior
Bedrooms & bathrooms
- Bedrooms: 2
- Bathrooms: 2
Primary bedroom
- Level: Flat
- Dimensions: 6.58 x 3.4
Bedroom 2
- Level: Flat
- Dimensions: 3.94 x 3.36
Dining room
- Level: Flat
- Dimensions: 7.87 x 4.3
Kitchen
- Level: Flat
- Dimensions: 4.61 x 2.47
Living room
- Level: Flat
- Dimensions: 7.87 x 4.3
Pantry
- Level: Flat
- Dimensions: 1.86 x 1.2
Heating
- Forced Air, Gas
Cooling
- Central Air
Appliances
- Laundry: In-Suite Laundry
Features
- Primary Bedroom - Main Floor, Storage
- Basement: None
- Has fireplace: No
Interior area
- Living area range: 1000-1199 null
Video & virtual tour
Property
Parking
- Total spaces: 1
- Parking features: Underground
- Has garage: Yes
Accessibility
- Accessibility features: Elevator, Open Floor Plan
Features
- Patio & porch: Patio
- Exterior features: Controlled Entry, Landscaped, Privacy, Recreational Area, Open Balcony
Lot
- Features: Hospital, Library, Park, Place Of Worship, Public Transit, Rec./Commun.Centre
Details
- Parcel number: 193040123
Construction
Type & style
- Home type: Apartment
- Property subtype: Apartment
Materials
- Brick
- Roof: Flat
Community & HOA
Community
- Security: Alarm System, Carbon Monoxide Detector(s), Concierge/Security, Security System, Smoke Detector(s), Security Gate
HOA
- Services included: Heat Included, Hydro Included, Water Included, Cable TV Included, CAC Included, Common Elements Included, Building Insurance Included, Parking Included
- HOA fee: C$1,084 monthly
- HOA name: PCC
Location
- Region: Brampton
Financial & listing details
- Annual tax amount: C$2,757
- Date on market: 10/23/2026
Price history
Price history is unavailable.
Public tax history
Tax history is unavailable.
Climate risks
Neighborhood: Hurontario
Nearby schools
GreatSchools rating
No schools nearby
We couldn't find any schools near this home.

Similar homes
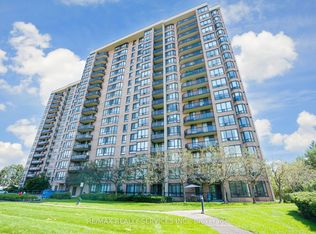
- C$329,0002 bd2 ba-- sqft310 Mill St S #411, Brampton, ON L6Y 3B1For Sale
 MLS ID #W13860412, ROYAL LEPAGE NRC REALTY. TRREB
 - C$420,0003 bd2 ba-- sqft330 Mill St S #1206, Brampton, ON L6Y 3V3For Sale
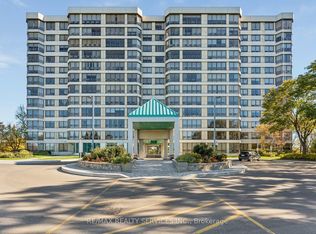 MLS ID #W14095370, RE/MAX REALTY SERVICES INC.. TRREB
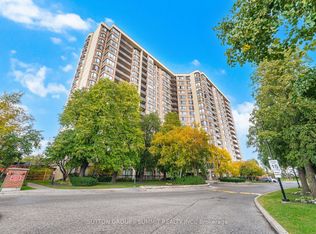
 - C$355,0002 bd2 ba-- sqft310 Mill St S #202, Brampton, ON L6Y 3B1For Sale
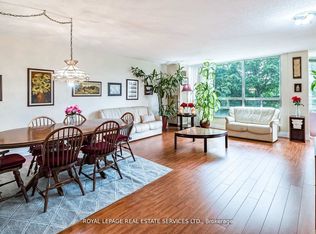 MLS ID #W13482968, ROYAL LEPAGE REAL ESTATE SERVICES LTD.. TRREB
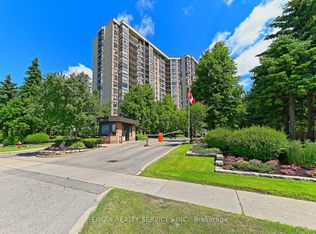
 - C$337,0001 bd2 ba-- sqft330 Mill St S #508, Brampton, ON L6Y 3V3For Sale
 MLS ID #W13737274, RE/MAX REALTY SERVICES INC.. TRREB
