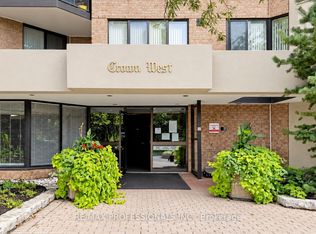
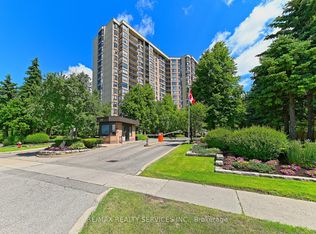
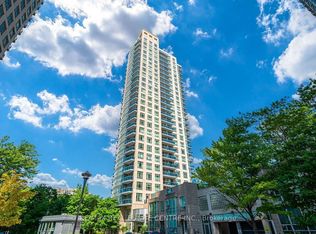
Welcome to this exceptional 1,537 sq. ft. unit in the highly sought-after Crown West building. One of the largest units in the building, this spacious, carpet-free suite offers an open-concept living and dining area, an eat-in kitchen with stainless steel fridge, stove and dishwasher (approximately 5 years new), plus a bonus freezer.The bright solarium provides additional living space, while the generously sized den offers excellent flexibility for a home office, guest room, library or reading area. The spacious primary bedroom features a walk-in closet and 4-piece ensuite with both a bathtub and separate shower. The second bedroom is well-sized and is complemented by a second full 4-pc bathroom.Enjoy the convenience of a large laundry room with a 2026 washer and dryer, along with additional storage space. Two side-by-side parking spaces are conveniently located just steps from the elevator, plus a semi-private locker room.Residents enjoy an impressive selection of amenities, including an outdoor pool, tennis courts, squash courts, whirlpool, BBQ area and more. Maintenance fees include VIP cable, internet, home phone, gas, hydro and water, as well as use of the building's extensive amenities.An exceptional opportunity to enjoy spacious, upscale condominium living with an abundance of amenities and conveniences.
For sale
C$489,700
20 Cherrytree Dr #1606, Brampton, ON L6Y 3V1
3beds
2baths
Apartment
Built in ----
-- sqft lot
$-- Zestimate®
C$--/sqft
C$1,504/mo HOA
What's special
Spacious carpet-free suiteSpacious primary bedroomWalk-in closetAdditional storage spaceOutdoor poolTennis courtsSquash courts
- 39 days
- 11
- 1
Zillow last checked:
Listing updated:
Listed by:
RE/MAX REALTY SERVICES INC.
Source: TRREB,MLS®#: W13768172 Originating MLS®#: Toronto Regional Real Estate Board
Facts & features
Interior
Bedrooms & bathrooms
- Bedrooms: 3
- Bathrooms: 2
Primary bedroom
- Description: Primary Bedroom
- Level: Main
- Area: 19.01 Square Meters
- Area source: Other
- Dimensions: 5.03 x 3.78
Bedroom 2
- Description: Bedroom 2
- Level: Main
- Area: 12.62 Square Meters
- Area source: Other
- Dimensions: 3.86 x 3.27
Den
- Description: Den
- Level: Main
- Area: 11.15 Square Meters
- Area source: Other
- Dimensions: 3.83 x 2.91
Dining room
- Description: Dining Room
- Level: Main
- Area: 8.66 Square Meters
- Area source: Other
- Dimensions: 3.45 x 2.51
Kitchen
- Description: Kitchen
- Level: Main
- Area: 12.54 Square Meters
- Area source: Other
- Dimensions: 4.11 x 3.05
Living room
- Description: Living Room
- Level: Main
- Area: 29.98 Square Meters
- Area source: Other
- Dimensions: 5.71 x 5.25
Other
- Description: Solarium
- Level: Main
- Area: 7.56 Square Meters
- Area source: Other
- Dimensions: 3.01 x 2.51
Heating
- Forced Air, Gas
Cooling
- Central Air
Appliances
- Laundry: Ensuite
Features
- Flooring: Carpet Free
- Basement: None
- Has fireplace: No
Interior area
- Living area range: 1400-1599 null
Video & virtual tour
Property
Parking
- Total spaces: 2
- Parking features: Underground
- Has attached garage: Yes
Features
- Exterior features: Open Balcony
- Has view: Yes
- View description: Clear
Lot
- Features: Clear View
Details
- Parcel number: 193040639
Construction
Type & style
- Home type: Apartment
- Property subtype: Apartment
- Attached to another structure: Yes
Materials
- Brick, Concrete
Community & HOA
Community
- Security: Alarm System, Carbon Monoxide Detector(s), Security Guard, Smoke Detector(s)
HOA
- Amenities included: Bike Storage, Car Wash, Community BBQ, Exercise Room, Game Room, Outdoor Pool
- Services included: Cable TV Included, CAC Included, Common Elements Included, Heat Included, Hydro Included, Building Insurance Included, Parking Included, Water Included
- HOA fee: C$1,504 monthly
- HOA name: PCC
Location
- Region: Brampton
Financial & listing details
- Annual tax amount: C$3,421
- Date on market: 9/10/2026
Price history
Price history is unavailable.
Public tax history
Tax history is unavailable.
Climate risks
Neighborhood: Hurontario
Nearby schools
GreatSchools rating
No schools nearby
We couldn't find any schools near this home.


Similar homes
- C$499,0003 bd2 ba-- sqft30 Malta Ave #1106, Brampton, ON L6Y 4S5For Sale
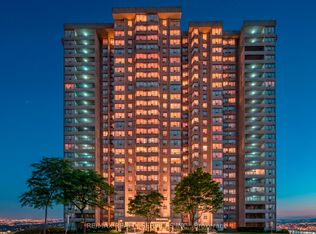 MLS ID #W13717746, RE/MAX REALTY SERVICES INC.. TRREB
- C$349,9003 bd2 ba-- sqft10 Malta Ave #210, Brampton, ON L6Y 4G6For Sale
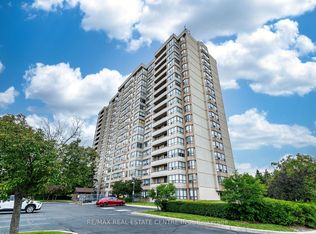 MLS ID #W13862910, RE/MAX REAL ESTATE CENTRE INC.. TRREB
- C$495,0003 bd2 ba-- sqft90 Absolute Ave #2605, Mississauga, ON L4Z 0A3For Sale
 MLS ID #W13875344, RE/MAX REAL ESTATE CENTRE INC.. TRREB
- C$499,0003 bd2 ba-- sqft350 Rathburn Rd W #1405, Mississauga, ON L5B 3Y2For Sale
 MLS ID #W13861786, CENTURY 21 GREEN REALTY INC.. TRREB
