A fully renovated 1,456 sq ft, 3-bedroom, 2-bath suite completed in 2025, offering gorgeous north-facing views over the outdoor pool, a covered private balcony with glass railings, and a custom kitchen featuring quartz countertops, stainless steel appliances, dual pantries with pull-out shelves, and a handmade Moroccan tile backsplash. New within the past year: Custom kitchen, all appliances, flooring, and electrical fixtures. Fresh paint throughout, including ceilings and trim. Furnace fan blowers have been replaced and are under warranty. The building has also recently serviced and painted the windows and replaced windows and screens.The primary bedroom features a walk-in closet and 4-piece ensuite with a separate tub and walk-in shower. Enjoy the convenience of maintenance fees covering all utilities, including gas, hydro, water, building insurance, cable TV, and high-speed internet. No separate bills for these services. The gated building offers 24/7 security, an outdoor pool, hot tub, sauna, and tennis courts.
For sale
C$519,000
20 Cherrytree Dr #905, Brampton, ON L6Y 3V1
3beds
2baths
Apartment
Built in ----
-- sqft lot
$-- Zestimate®
C$--/sqft
C$1,424/mo HOA
What's special
Stainless steel appliancesHandmade moroccan tile backsplashOutdoor poolHot tubTennis courts
- 31 days
- 16
- 0
Zillow last checked:
Listing updated:
Listed by:
RE/MAX REALTY SERVICES INC.
Source: TRREB,MLS®#: W13799442 Originating MLS®#: Toronto Regional Real Estate Board
Originating MLS®#: Toronto Regional Real Estate BoardFacts & features
Interior
Bedrooms & bathrooms
- Bedrooms: 3
- Bathrooms: 2
Primary bedroom
- Level: Main
- Dimensions: 5.88 x 4.44
Bedroom
- Level: Main
- Dimensions: 3.78 x 2.83
Bedroom
- Level: Main
- Dimensions: 3.78 x 3.04
Dining room
- Level: Main
- Dimensions: 2.66 x 2.62
Kitchen
- Level: Main
- Dimensions: 7.4 x 2.62
Laundry
- Level: Main
- Dimensions: 2.32 x 1.64
Living room
- Level: Main
- Dimensions: 4.87 x 3.41
Heating
- Fan Coil, Gas
Cooling
- Central Air
Appliances
- Laundry: Ensuite
Features
- Storage
- Flooring: Carpet Free
- Basement: None
- Has fireplace: No
Interior area
- Living area range: 1400-1599 null
Property
Parking
- Total spaces: 1
- Parking features: Garage
- Has garage: Yes
Accessibility
- Accessibility features: Elevator
Features
- Stories: 1
- Exterior features: Open Balcony
- Has view: Yes
- View description: Clear, Garden, Park/Greenbelt, Trees/Woods
Lot
- Features: Electric Car Charger, Golf, Greenbelt/Conservation, Place Of Worship, Public Transit, School
Details
- Parcel number: 19304009
Construction
Type & style
- Home type: Apartment
- Property subtype: Apartment
Materials
- Concrete
Community & HOA
Community
- Security: Alarm System, Carbon Monoxide Detector(s), Security Guard, Smoke Detector(s)
HOA
- Amenities included: Community BBQ, Elevator, Exercise Room, Outdoor Pool, Squash/Racquet Court, Visitor Parking
- Services included: Heat Included, Hydro Included, Water Included, Cable TV Included, CAC Included, Common Elements Included, Building Insurance Included, Parking Included
- HOA fee: C$1,424 monthly
- HOA name: PCC
Location
- Region: Brampton
Financial & listing details
- Annual tax amount: C$3,308
- Date on market: 9/17/2026
Price history
Price history is unavailable.
Public tax history
Tax history is unavailable.
Climate risks
Neighborhood: Hurontario
Nearby schools
GreatSchools rating
No schools nearby
We couldn't find any schools near this home.


Similar homes
- C$489,7003 bd2 ba-- sqftThe Crown West, Brampton, ON L6Y 3V1For Sale
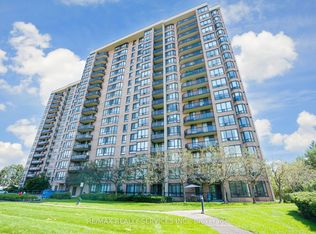 MLS ID #W13768172, RE/MAX REALTY SERVICES INC.. TRREB
 - C$448,0002 bd2 ba-- sqft20 Cherrytree Dr #501, Brampton, ON L6Y 3V1For Sale
 MLS ID #W13820584, MODERN SOLUTION REALTY INC.. TRREB
 - C$499,0003 bd2 ba-- sqft30 Malta Ave #1106, Brampton, ON L6Y 4S5For Sale
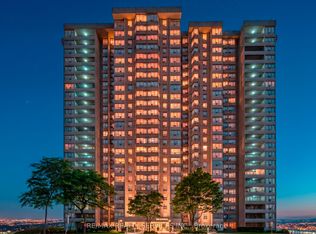 MLS ID #W13717746, RE/MAX REALTY SERVICES INC.. TRREB
 - C$479,0003 bd2 ba-- sqft1 Belvedere Ct #Penthouse 7, Brampton, ON L6V 4M6For Sale
 MLS ID #W13798952, ROYAL LEPAGE REAL ESTATE SERVICES LTD.. TRREB
