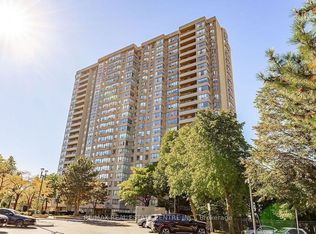
Enjoy a functional open layout, generously sized bedrooms, a 4-piece ensuite bathroom, additional 4-piece guest bathroom, and convenient ensuite laundry. Large windows provide plenty of natural light along with a beautiful unobstructed view overlooking the park. The building offers the convenience and security of a 24-hour concierge and is ideally situated within walking distance to Shoppers World Brampton, public transit, shopping, restaurants, schools, parks, and everyday amenities. Commuters will appreciate quick access to Highways 407, 401, and 410. A spacious, well-kept suite in an established building and convenient Brampton location. A must-see! View the virtual tour and spectacular drone photography for the complete experience.
For sale
C$499,000
30 Malta Ave #1106, Brampton, ON L6Y 4S5
3beds
2baths
Apartment
Built in ----
-- sqft lot
$-- Zestimate®
C$--/sqft
C$1,042/mo HOA
What's special
Functional open layoutGenerously sized bedroomsConvenient ensuite laundrySpacious well-kept suite
- 48 days
- 10
- 0
Zillow last checked:
Listing updated:
Listed by:
RE/MAX REALTY SERVICES INC.
Source: TRREB,MLS®#: W13717746 Originating MLS®#: Toronto Regional Real Estate Board
Originating MLS®#: Toronto Regional Real Estate BoardFacts & features
Interior
Bedrooms & bathrooms
- Bedrooms: 3
- Bathrooms: 2
Primary bedroom
- Description: Primary Bedroom
- Level: Flat
- Area: 13.88 Square Meters
- Area source: Other
- Dimensions: 4.27 x 3.25
Bedroom 2
- Description: Bedroom 2
- Level: Flat
- Area: 10.33 Square Meters
- Area source: Other
- Dimensions: 3.77 x 2.74
Dining room
- Description: Dining Room
- Level: Flat
- Area: 7.26 Square Meters
- Area source: Other
- Dimensions: 3.05 x 2.38
Kitchen
- Description: Kitchen
- Level: Flat
- Area: 9.99 Square Meters
- Area source: Other
- Dimensions: 4.38 x 2.28
Laundry
- Level: Flat
- Dimensions: 1.76 x 1.19
Living room
- Description: Living Room
- Level: Flat
- Area: 19.4 Square Meters
- Area source: Other
- Dimensions: 5.79 x 3.35
Other
- Level: Flat
- Dimensions: 1.19 x 1
Other
- Description: Solarium
- Level: Flat
- Area: 8.77 Square Meters
- Area source: Other
- Dimensions: 3.20 x 2.74
Heating
- Baseboard, Electric
Cooling
- Central Air
Appliances
- Laundry: Ensuite
Features
- Other
- Basement: None
- Has fireplace: No
Interior area
- Living area range: 1200-1399 null
Video & virtual tour
Property
Parking
- Total spaces: 1
- Parking features: Underground
- Has attached garage: Yes
Features
- Exterior features: Enclosed Balcony
Details
- Parcel number: 194390104
Construction
Type & style
- Home type: Apartment
- Property subtype: Apartment
- Attached to another structure: Yes
Materials
- Brick Front, Concrete
Community & HOA
HOA
- Services included: Water Included, Building Insurance Included, Parking Included, CAC Included, Common Elements Included
- HOA fee: C$1,042 monthly
- HOA name: PCC
Location
- Region: Brampton
Financial & listing details
- Annual tax amount: C$2,796
- Date on market: 8/27/2026
Price history
Price history is unavailable.
Public tax history
Tax history is unavailable.
Climate risks
Neighborhood: Hurontario
Nearby schools
GreatSchools rating
No schools nearby
We couldn't find any schools near this home.

Similar homes
- C$489,7003 bd2 ba-- sqftThe Crown West, Brampton, ON L6Y 3V1For Sale
 MLS ID #W13768172, RE/MAX REALTY SERVICES INC.. TRREB
 - C$448,0002 bd2 ba-- sqft20 Cherrytree Dr #501, Brampton, ON L6Y 3V1For Sale
 MLS ID #W13820584, MODERN SOLUTION REALTY INC.. TRREB
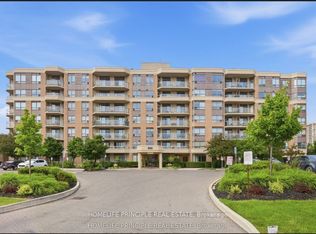
 - C$435,0002 bd2 ba-- sqft300 Ray Lawson Blvd #201, Brampton, ON L6Y 5H5For Sale
 MLS ID #W13622894, HOMELIFE PRINCIPLE REAL ESTATE. TRREB
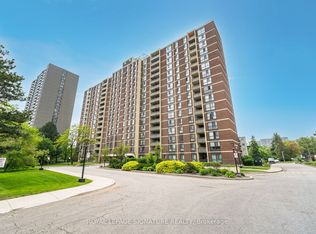
 - C$450,0003 bd2 ba-- sqft3170 Kirwin Ave #1003, Mississauga, ON L5A 3R1For Sale
 MLS ID #W14030974, ROYAL LEPAGE SIGNATURE REALTY. TRREB
