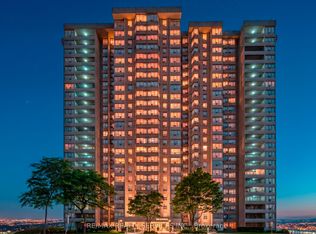
**Welcome to this exceptionally spacious, Elegantly Upgraded 2+1 bedrooms and 2 washroom condo suite offering the perfect blend of style, convenience, and value for families and investors. **Sought after location in South Brampton. **All 3 Utilities, Heat, Hydro & Water included in the maintenance fee*The sun-drenched, carpet-free layout features a combined living and dining area highlighted and a versatile solarium that maximizes your living space. **The renovated, contemporary kitchen is a chef's delight, boasting sleek quartz countertops, quartz backsplash, brand new stainless steel appliances, pristine cabinetry, and a separate eat-in area. **Retreat to the generous primary bedroom, complete with 2 closets and a private 4-piece ensuite bathroom. **Quartz vanity tops in both the washrooms. **Enjoy the convenience of a large in-suite laundry room with extra storage, alongside all-inclusive maintenance fees and 24-hour concierge service. **Unbeatable building amenities include an outdoor pool, tennis, squash, and indoor basketball courts, a gym, and a sauna. **Perfectly situated near the Mississauga border at Hurontario and Ray Lawson, you are steps from Sheridan College, transit, shopping, and major highways-and just minutes from the upcoming LRT.
For sale
C$399,900
30 Malta Ave #305, Brampton, ON L6Y 4S5
3beds
2baths
Apartment
Built in ----
-- sqft lot
$-- Zestimate®
C$--/sqft
C$1,020/mo HOA
What's special
- 18 days
- 5
- 0
Zillow last checked:
Listing updated:
Listed by:
HOMELIFE LANDMARK REALTY INC.
Source: TRREB,MLS®#: W13841488 Originating MLS®#: Toronto Regional Real Estate Board
Originating MLS®#: Toronto Regional Real Estate BoardFacts & features
Interior
Bedrooms & bathrooms
- Bedrooms: 3
- Bathrooms: 2
Primary bedroom
- Description: Primary Bedroom
- Level: Ground
- Area: 14.42 Square Meters
- Area source: Other
- Dimensions: 4.41 x 3.27
Bedroom 2
- Description: Bedroom 2
- Level: Ground
- Area: 10.57 Square Meters
- Area source: Other
- Dimensions: 3.93 x 2.69
Dining room
- Description: Dining Room
- Level: Ground
- Area: 19.14 Square Meters
- Area source: Other
- Dimensions: 5.89 x 3.25
Kitchen
- Description: Kitchen
- Level: Ground
- Area: 11.01 Square Meters
- Area source: Other
- Dimensions: 4.87 x 2.26
Laundry
- Description: Laundry
- Level: Ground
- Area: 3.45 Square Meters
- Area source: Other
- Dimensions: 2.20 x 1.57
Living room
- Description: Living Room
- Level: Ground
- Area: 6.97 Square Meters
- Area source: Other
- Dimensions: 2.99 x 2.33
Other
- Description: Solarium
- Level: Ground
- Area: 10.43 Square Meters
- Area source: Other
- Dimensions: 3.78 x 2.76
Heating
- Forced Air, Gas
Cooling
- Central Air
Appliances
- Laundry: Ensuite
Features
- None
- Basement: None
- Has fireplace: No
Interior area
- Living area range: 1200-1399 null
Property
Parking
- Total spaces: 2
- Parking features: Underground
- Has attached garage: Yes
Features
- Exterior features: Enclosed Balcony
Lot
- Features: Clear View, Library, Park, Public Transit, Rec./Commun.Centre, School
Details
- Parcel number: 194390023
Construction
Type & style
- Home type: Apartment
- Property subtype: Apartment
- Attached to another structure: Yes
Materials
- Brick, Concrete
Community & HOA
HOA
- Amenities included: Gym, Party Room/Meeting Room, Sauna, Tennis Court
- Services included: Cable TV Included, CAC Included, Common Elements Included, Heat Included, Hydro Included, Building Insurance Included, Parking Included, Water Included
- HOA fee: C$1,020 monthly
- HOA name: PCC
Location
- Region: Brampton
Financial & listing details
- Annual tax amount: C$2,748
- Date on market: 9/29/2026
Price history
Price history is unavailable.
Public tax history
Tax history is unavailable.
Climate risks
Neighborhood: Hurontario
Nearby schools
GreatSchools rating
No schools nearby
We couldn't find any schools near this home.
Similar homes
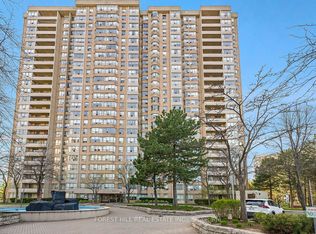
- C$499,9994 bd2 ba-- sqft30 Malta Ave E #802, Brampton, ON L6Y 4S5For Sale
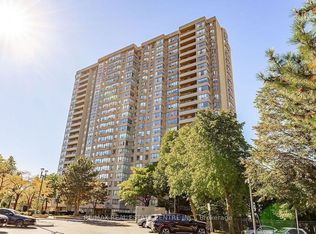 MLS ID #W13493916, RE/MAX REAL ESTATE CENTRE INC.. TRREB
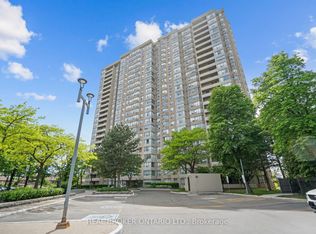
 - C$479,9003 bd2 ba-- sqftTHE CORONATION, Brampton, ON L6Y 4G6For Sale
 MLS ID #W13732662, ROYAL LEPAGE IGNITE REALTY. TRREB
 - C$374,9002 bd1 ba-- sqft300 Ray Lawson Blvd #207, Brampton, ON L6Y 5H5For Sale
 MLS ID #W13626728, iCloud Realty Ltd.. TRREB
 - C$449,9003 bd2 ba-- sqft10 Sunny Glen Cres #1904, Brampton, ON L7A 1N5For Sale
 MLS ID #C14088964, CENTURY 21 PERCY FULTON LTD.. TRREB
