Dare to Compare!! Lowest price in the Building!! Gorgeous 2 Bedrooms Condo at Prime Location in Most Wanted Area of Brampton!! Fantastic 1000 Sqft Condo with Spacious Bdrms, Large Open Balcony, Beautiful Laminate Floor thru-out, Excellent Eat-in Kitchen, Large Living Room, Separate Dining Room, Renovated Washroom, Large Walk-In Closet in the Master Bdrm, Recently Painted, Ensuite laundry, Lots of Sunlight, Approx 130 Sqft Balcony, 1 Underground Car Parking, Amazing Wide Open View to the East and South, Overlooking Skyline, CN Tower and Downtown Toronto. Modern Building has all Amenities such as: Outdoor Pool, Party Room and Security System, Visitor Parking. Conveniently Located at Walking Distance to Bramalea City Center, School, Park, Shopping Plaza, Banks, Library and Bus Terminal. Close to all Major Highways, Bramalea GO Station, Place of Worship, Pearson Airport and All Other Facilities. Maintenance Fee Includes all Utilities such as: Heat, Hydro, Water, Internet, Cable TV, CAC, Parking, Common Elements and Building Insurance. Hurry Up, Wont Last Long!! Must Be Seen!!
For sale
C$379,988
17 Knightsbridge Rd #1205, Brampton, ON L6T 3X9
2beds
1baths
Apartment
Built in ----
-- sqft lot
$-- Zestimate®
C$--/sqft
C$761/mo HOA
What's special
Large open balconyBeautiful laminate floor thru-outExcellent eat-in kitchenSeparate dining roomRenovated washroomRecently paintedEnsuite laundry
- 5 days
- 5
- 0
Zillow last checked:
Listing updated:
Listed by:
CENTURY 21 PEOPLE`S CHOICE REALTY INC.
Source: TRREB,MLS®#: W13853546 Originating MLS®#: Toronto Regional Real Estate Board
Originating MLS®#: Toronto Regional Real Estate BoardFacts & features
Interior
Bedrooms & bathrooms
- Bedrooms: 2
- Bathrooms: 1
Primary bedroom
- Level: Main
- Dimensions: 5.33 x 3.3
Bedroom 2
- Level: Main
- Dimensions: 4.65 x 3.06
Bathroom
- Level: Main
- Dimensions: 2.35 x 1.61
Dining room
- Level: Main
- Dimensions: 2.61 x 2.36
Kitchen
- Level: Main
- Dimensions: 4.12 x 2.27
Laundry
- Level: Main
- Dimensions: 1.85 x 1.62
Living room
- Level: Main
- Dimensions: 5.76 x 3.48
Heating
- Forced Air, Gas
Cooling
- Central Air
Appliances
- Included: Water Softener
- Laundry: In-Suite Laundry
Features
- Primary Bedroom - Main Floor, Other
- Flooring: Carpet Free
- Basement: None
- Has fireplace: No
Interior area
- Living area range: 1000-1199 null
Property
Parking
- Total spaces: 1
- Parking features: Garage Door Opener
- Has garage: Yes
Accessibility
- Accessibility features: Accessible Public Transit Nearby, Elevator, Level Entrance, Multiple Entrances, Parking
Features
- Exterior features: Controlled Entry, Landscaped, Lighting, Privacy, Recreational Area, Year Round Living, Open Balcony
- Waterfront features: None
Lot
- Features: Clear View, Hospital, Park, Place Of Worship, School, Public Transit
Details
- Parcel number: 191570112
- Other equipment: Intercom
Construction
Type & style
- Home type: Apartment
- Property subtype: Apartment
Materials
- Brick, Concrete
Community & HOA
Community
- Security: Security System, Monitored, Alarm System, Other
HOA
- Amenities included: Elevator, Outdoor Pool, Party Room/Meeting Room, Visitor Parking, Recreation Room, Other
- Services included: Heat Included, Hydro Included, Water Included, Cable TV Included, CAC Included, Common Elements Included, Building Insurance Included, Parking Included
- HOA fee: C$761 monthly
- HOA name: PSCC
Location
- Region: Brampton
Financial & listing details
- Annual tax amount: C$2,180
- Date on market: 10/2/2026
Price history
Price history is unavailable.
Public tax history
Tax history is unavailable.
Climate risks
Neighborhood: Queen Street Corridor
Nearby schools
GreatSchools rating
No schools nearby
We couldn't find any schools near this home.
- C$--3 bd1 ba1k sqft17 Knightsbridge Rd #1508, Brampton, ON L6T3X9Off Market
- C$399,0002 bd1 ba-- sqft17 Knightsbridge Rd #1103, Brampton, ON L6T3X9For Sale
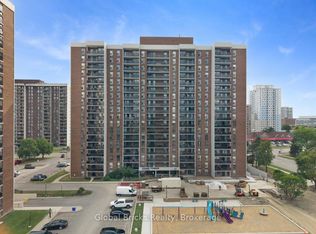
- C$529,0003 bd2 ba-- sqft21 Knightsbridge Rd #1201, Brampton, ON L6T3Y1For Sale

- C$275,0001 bd1 ba-- sqft21 Knightsbridge Rd #805, Brampton, ON L6T3Y1For Sale
Similar homes
- C$389,7773 bd1 ba-- sqft21 Knightsbridge Rd #407, Brampton, ON L6T 3Y1For Sale
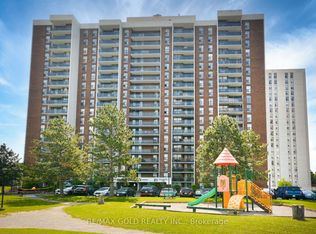 MLS ID #W13638312, RE/MAX GOLD REALTY INC.. TRREB
 - C$504,9992 bd2 ba-- sqft22 Hanover Rd Unit 2107, Brampton, ON L6S 5K7For Sale
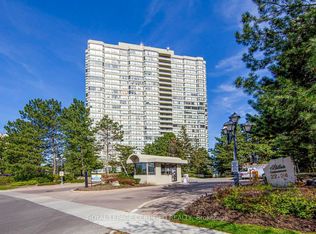 MLS ID #W13860336, ROYAL LEPAGE CERTIFIED REALTY. TRREB
 - C$479,9992 bd2 ba-- sqft15 Kensington Rd E #1901, Brampton, ON L6T 3W2For Sale
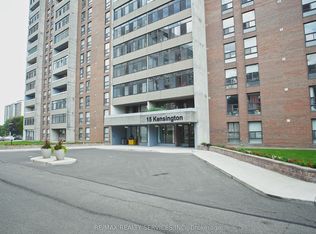 MLS ID #W13609594, RE/MAX REALTY SERVICES INC.. TRREB
 - C$434,9004 bd2 ba-- sqft10 Malta Ave #1504, Brampton, ON L6Y 4G6For Sale
 MLS ID #W13854800, RE/MAX GOLD REALTY INC.. TRREB
