Gorgeous 1 Bedroom + Den Condo in the Border of Mississauga and Brampton. Laminate and Tile Flooring Throughout, Carpet and Vinyl Free Unit. Huge Windows in Living Room, Den and Bedroom that offer ample light of Comfortable Living. The Versatile Den with walk-out to Balcony can be used as an Extra Bedroom, Nursery or an Office Space. Balcony overlooks a Ravine, so Unobstructed Viewat all times, can be accessed from Living Room and Den. Unit comes with One Parking Space, a small Fitness/Gym Space, an Activity Room that can be Booked free of cost for Parties and/or Celebrations and a Guest Suite if you're hosting some short term guests. Minutes to Grocery Stores and Shoppers World with access to Public Transit at the door step. Maintenance Fee includes all Utilities such as Heat, Water and Building Insurance (No Additional Out of Pocket Expense for Utilities). The Unit was Updated with New Stove (May/2023), a New Fridge (December/2024) from Costco and a New Dishwasher (December/2025) also from Costco with a 5 Year Warranty. The Unit was also Freshly Painted in 2024.
For sale
C$374,900
300 Ray Lawson Blvd #207, Brampton, ON L6Y 5H5
2beds
1baths
Apartment
Built in ----
-- sqft lot
$-- Zestimate®
C$--/sqft
C$787/mo HOA
What's special
- 40 days
- 11
- 0
Zillow last checked:
Listing updated:
Listed by:
iCloud Realty Ltd.
Source: TRREB,MLS®#: W13626728 Originating MLS®#: Toronto Regional Real Estate Board
Originating MLS®#: Toronto Regional Real Estate BoardFacts & features
Interior
Bedrooms & bathrooms
- Bedrooms: 2
- Bathrooms: 1
Primary bedroom
- Level: Main
- Dimensions: 0 x 0
Den
- Level: Main
- Dimensions: 0 x 0
Dining room
- Level: Main
- Dimensions: 0 x 0
Kitchen
- Level: Main
- Dimensions: 0 x 0
Living room
- Level: Main
- Dimensions: 0 x 0
Heating
- Forced Air, Gas
Cooling
- Central Air
Appliances
- Laundry: Ensuite
Features
- Other
- Basement: None
- Has fireplace: No
Interior area
- Living area range: 600-699 null
Video & virtual tour
Property
Parking
- Total spaces: 1
- Parking features: Surface
Features
- Exterior features: Open Balcony
Lot
- Features: Library, Park, Place Of Worship, Public Transit, Ravine
Details
- Parcel number: 196800123
Construction
Type & style
- Home type: Apartment
- Property subtype: Apartment
Materials
- Brick
Community & HOA
HOA
- Amenities included: Party Room/Meeting Room, Visitor Parking
- Services included: Heat Included, Hydro Included, Water Included, Common Elements Included, Building Insurance Included, Parking Included
- HOA fee: C$787 monthly
- HOA name: PSCC
Location
- Region: Brampton
Financial & listing details
- Annual tax amount: C$2,389
- Date on market: 7/31/2026
Price history
Price history is unavailable.
Public tax history
Tax history is unavailable.
Climate risks
Neighborhood: Fletcher's Creek South
Nearby schools
GreatSchools rating
No schools nearby
We couldn't find any schools near this home.
- C$549,8002 bd2 ba-- sqft300 Ray Lawson Blvd #403, Brampton, ON L6Y5H5For Sale

- C$479,9002 bd2 ba-- sqft300 Ray Lawson Blvd #416, Brampton, ON L6Y5H5For Sale

- C$425,0002 bd2 ba-- sqft300 Ray Lawson Blvd #514, Brampton, ON L6Y5H5For Sale
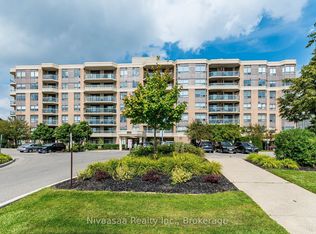
- C$435,0002 bd2 ba-- sqft300 Ray Lawson Blvd #201, Brampton, ON L6Y5H5For Sale
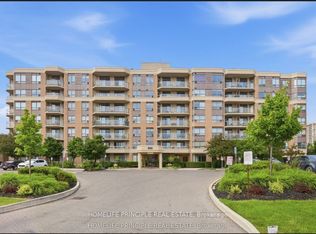
Similar homes
- C$479,9002 bd2 ba-- sqft300 Ray Lawson Blvd #416, Brampton, ON L6Y 5H5For SaleMLS ID #W13012416, HOMELIFE SUPERSTARS REAL ESTATE LIMITED. TRREB
- C$549,8002 bd2 ba-- sqft300 Ray Lawson Blvd #403, Brampton, ON L6Y 5H5For SaleMLS ID #W13537268, RE/MAX REALTY SPECIALISTS INC.. TRREB
- C$388,8882 bd1 ba-- sqftShaw Tower, Brampton, ON L6T 3X9For Sale
 MLS ID #W13703892, CENTURY 21 PEOPLE`S CHOICE REALTY INC.. TRREB
 - C$425,0002 bd2 ba-- sqft25 Kensington Rd #1912, Brampton, ON L6T 3W8For Sale
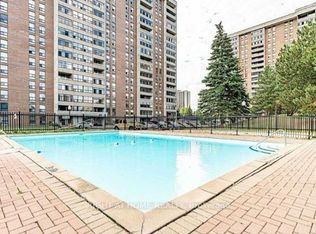 MLS ID #W13630352, RIGHT AT HOME REALTY INC.. TRREB
