Welcome To This Bright And Spacious 2 Bedroom 2 Bathroom Corner Unit In The Desirable Fletcher's Creek South Community! Featuring Sleek Flooring Throughout (No Carpet), A Sun Filled Open Concept Living And Dining Area, A Modern Eat In Kitchen And A Walkout To A Private Balcony With North West Views. Enjoy Two Generous Bedrooms On Opposite Ends Of The Unit For Added Privacy, Two Full Bathrooms, Ensuite Laundry And One Parking Space. Building Amenities Include A Gym, Party Room, Guest Suites, Visitor Parking And Bike Storage. Conveniently Located Close To Schools, Parks, Places Of Worship, Shopping, Restaurants, Public Transit, Sheridan College And Highways 407, 410 And 401. The Upcoming Hurontario LRT Will Offer Even Greater Connectivity!
For sale
C$385,000
300 Ray Lawson Blvd #313, Brampton, ON L6Y 5H5
2beds
849sqft
Condo/Apt Unit, Residential, Condominium
Built in ----
-- sqft lot
$-- Zestimate®
C$453/sqft
C$918/mo HOA
What's special
Modern eat in kitchenEnsuite laundry
- 7 hours
- 6
- 0
Zillow last checked:
Listing updated:
Listed by:
Thomas Pobojewski, Broker,
ROYAL LEPAGE SIGNATURE REALTY
Source: ITSO,MLS®#: 40859612Originating MLS®#: Cornerstone Association of REALTORS®
Facts & features
Interior
Bedrooms & bathrooms
- Bedrooms: 2
- Bathrooms: 2
- Full bathrooms: 2
- Main level bathrooms: 2
- Main level bedrooms: 2
Other
- Level: Main
Bedroom
- Features: Laminate
- Level: Main
Bathroom
- Features: 4-Piece
- Level: Main
Other
- Features: 4-Piece
- Level: Main
Dining room
- Features: Laminate
- Level: Main
Kitchen
- Features: Tile Floors
- Level: Main
Living room
- Features: Laminate, Walkout to Balcony/Deck
- Level: Main
Heating
- Forced Air, Natural Gas
Cooling
- Central Air
Appliances
- Laundry: In-Suite
Features
- Other
- Basement: None
- Has fireplace: No
Interior area
- Total structure area: 849
- Total interior livable area: 849 sqft
- Finished area above ground: 849
Video & virtual tour
Property
Parking
- Total spaces: 1
- Parking features: Outside/Surface/Open
- Uncovered spaces: 1
Features
- Stories: 1
- Patio & porch: Open
- Frontage type: North
Lot
- Features: Urban, Park
Details
- Parcel number: 196800146
- Zoning: N/A
Construction
Type & style
- Home type: Condo
- Architectural style: Apartment
- Property subtype: Condo/Apt Unit, Residential, Condominium
- Attached to another structure: Yes
Materials
- Brick Veneer
- Foundation: Unknown
- Roof: Flat
Condition
- 6-15 Years
- New construction: No
Utilities & green energy
- Sewer: Sewer (Municipal)
- Water: Municipal
Community & HOA
HOA
- Has HOA: Yes
- Amenities included: Parking
- HOA fee: C$918 monthly
Location
- Region: Brampton
Financial & listing details
- Price per square foot: C$453/sqft
- Annual tax amount: C$2,757
- Date on market: 8/31/2026
- Inclusions: Other, See Schedule C
Price history
| Date | Event | Price |
|---|---|---|
| 8/31/2026 | Listed for sale | C$385,000C$453/sqft |
Source:  TRREB #W13729172 Report a problem TRREB #W13729172 Report a problem | ||
Public tax history
Tax history is unavailable.
Climate risks
Neighborhood: Fletcher's Creek South
Nearby schools
GreatSchools rating
No schools nearby
We couldn't find any schools near this home.
- C$549,8002 bd2 ba-- sqft300 Ray Lawson Blvd #403, Brampton, ON L6Y5H5For Sale

- C$374,9002 bd1 ba-- sqft300 Ray Lawson Blvd #207, Brampton, ON L6Y5H5For Sale
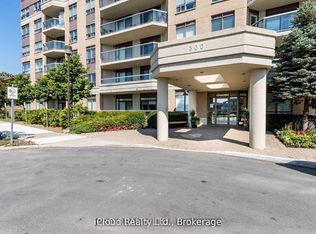
- C$479,9002 bd2 ba-- sqft300 Ray Lawson Blvd #416, Brampton, ON L6Y5H5For Sale

- C$425,0002 bd2 ba-- sqft300 Ray Lawson Blvd #514, Brampton, ON L6Y5H5For Sale
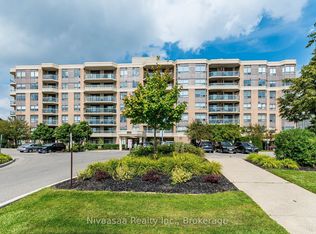
Similar homes
- C$385,0001 bd2 ba750 sqft215 Queen St E Unit 225, Brampton, ON L6W 0A9For Sale
 MLS ID #40856912, Shanice Bedward, Salesperson, Revel Realty Inc.. ITSO
 - C$399,9991 bd2 ba728 sqftDuo Condos, Brampton, ON L6Y 4G6For Sale
 MLS ID #40848234, Kavi Sharma, Salesperson, SAVE MAX REAL ESTATE INC. ITSO
 - C$435,0002 bd2 ba1.2k sqft100 County Court Blvd #707, Brampton, ON L6W 3X1For Sale
 MLS ID #40852169, Roy Li, Salesperson, HOMELIFE LANDMARK REALTY INC. ITSO
 - C$399,1672 bd2 ba1.2k sqft8 Lisa St #307, Brampton, ON L6T 4S6For Sale
 MLS ID #40839702, Dave Merat, Salesperson, ROYAL LEPAGE FLOWER CITY REALTY. ITSO
