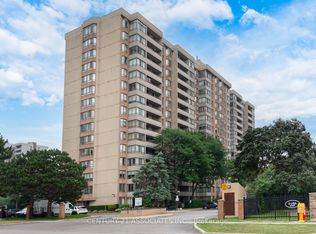
Experience the Perfect Blend of Space & Connectivity at The Oakland. Welcome to Unit 308-a sprawling 3-bedroom, 2-bathroom residence offering over 1,200 sq. ft. of bright, functional interior living space, plus an expansive 150 sq. ft. private balcony. Situated in one of Brampton's most prestigious and meticulously managed buildings, this unit features three spacious bedrooms, a prime underground parking spot, and an unbeatable floor plan for first-time buyers, downsizers, or savvy investors. Located in the heart of the Queen Street Corridor, convenience is at your doorstep. Enjoy immediate access to Bramalea City Centre's premier shopping and dining, Zum rapid transit, and the GO Train for a seamless commute to Toronto. With proximity to the new Toronto Metropolitan University medical school and easy access to Hwys 410, 407, and 401, this location promises exceptional long-term value. Residents enjoy elite amenities including 24-hour security, a fitness centre, outdoor pool, tennis courts, and lush, park-like grounds. This is a rare opportunity to secure significant square footage in a high-demand central hub.
For sale
C$498,000
308 Lisa St #308, Brampton, ON L6T 4B6
3beds
1,219sqft
Condo/Apt Unit, Residential, Condominium
Built in ----
-- sqft lot
$-- Zestimate®
C$409/sqft
C$924/mo HOA
What's special
Three spacious bedroomsUnbeatable floor planOutdoor poolTennis courtsLush park-like grounds
- 172 days
- 25
- 2
Zillow last checked:
Listing updated:
Listed by:
Bryan Jaskolka, Salesperson,
Cmi Real Estate Inc
Source: ITSO,MLS®#: 40823628Originating MLS®#: Cornerstone Association of REALTORS®
Facts & features
Interior
Bedrooms & bathrooms
- Bedrooms: 3
- Bathrooms: 2
- Full bathrooms: 1
- 1/2 bathrooms: 1
- Main level bathrooms: 2
- Main level bedrooms: 3
Kitchen
- Level: Main
Heating
- Forced Air, Natural Gas
Cooling
- Central Air
Appliances
- Laundry: In-Suite
Features
- Elevator, Other
- Has fireplace: No
Interior area
- Total structure area: 1,219
- Total interior livable area: 1,219 sqft
- Finished area above ground: 1,219
Property
Parking
- Total spaces: 1
- Parking features: No Driveway Parking
- Garage spaces: 1
Features
- Patio & porch: Enclosed
- Frontage type: South
Lot
- Features: Urban, Ample Parking, Hospital, Library, Major Highway, Park, Playground Nearby, Rec./Community Centre, Schools, Shopping Nearby
Details
- Parcel number: 191950030
- Zoning: RM4
Construction
Type & style
- Home type: Condo
- Architectural style: 1 Storey/Apt
- Property subtype: Condo/Apt Unit, Residential, Condominium
- Attached to another structure: Yes
Materials
- Brick
- Roof: Flat
Condition
- 31-50 Years
- New construction: No
Utilities & green energy
- Sewer: Sewer (Municipal)
- Water: Municipal
Community & HOA
HOA
- Has HOA: Yes
- Amenities included: Concierge, Fitness Center, Parking
- HOA fee: C$924 monthly
Location
- Region: Brampton
Financial & listing details
- Price per square foot: C$409/sqft
- Annual tax amount: C$2,521
- Date on market: 4/24/2026
- Inclusions: Negotiable, All Permanently Affixed Fixtures Are Included. Sale Conducted Under Power Of Sale. Seller Provides No Representations Or Warranties. Property Sold In “as Is, Where Is” Condition
- Exclusions: All Tenant's Content, Furniture, & Belongings
Price history
| Date | Event | Price |
|---|---|---|
| 4/24/2026 | Listed for sale | C$498,000C$409/sqft |
Source: ITSO #40823628 Report a problem | ||
Public tax history
Tax history is unavailable.
Climate risks
Neighborhood: Queen Street Corridor
Nearby schools
GreatSchools rating
No schools nearby
We couldn't find any schools near this home.


Similar homes
- C$414,9003 bd2 ba1.2k sqft3 Lisa St #308, Brampton, ON L6T 4A2For Sale
 MLS ID #40866227, Bryan Jaskolka, Salesperson, Cmi Real Estate Inc. ITSO
 - C$399,1672 bd2 ba1.2k sqft8 Lisa St #307, Brampton, ON L6T 4S6For Sale
 MLS ID #40839702, Dave Merat, Salesperson, ROYAL LEPAGE FLOWER CITY REALTY. ITSO
 - C$395,0002 bd1 ba961 sqftRoss Tower Condominium, Brampton, ON L6T 3X8For Sale
 MLS ID #40870303, Thomas Pobojewski, Broker, Royal Lepage Signature Realty. ITSO
 - C$369,9002 bd2 ba996 sqft25 Kensington Rd #1612, Brampton, ON L6T 3W8For Sale
 MLS ID #40859499, Mavi Bhathal, Salesperson, eXp Realty. ITSO
