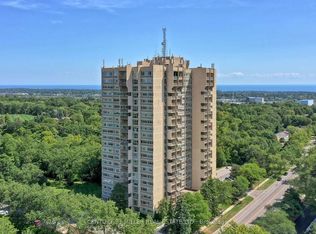
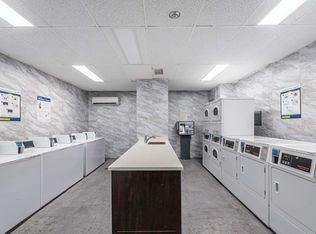
Welcome to The Oaks, where comfort, convenience, and an exceptional lifestyle come together. This beautifully situated two-bedroom condominium offers spacious, inviting living with 1.5 bathrooms, a generous living and dining area, and a versatile den—perfect for a home office, reading room, or additional living space. In Suite Laundry! Enjoy an impressive array of building amenities designed to enhance everyday living, including an indoor swimming pool, sauna, fitness centre, party room, and library. An underground garage parking space is also included for added convenience. Set amidst beautifully landscaped, park-like grounds, The Oaks offers a peaceful and welcoming setting while being ideally located close to everything you need. Enjoy easy access to the QEW and Highway 407, public transit, shopping, restaurants, and everyday amenities. A wonderful opportunity to enjoy spacious condo living in a desirable and well-appointed community— perfect for those seeking comfort, convenience, and an exceptional lifestyle.
For sale
C$479,900
1359 White Oaks Blvd #205, Oakville, ON L6H 2R8
2beds
1,050sqft
Condo/Apt Unit, Residential, Condominium
Built in ----
-- sqft lot
$-- Zestimate®
C$457/sqft
C$1,776/mo HOA
What's special
Spacious inviting livingIn suite laundryIndoor swimming poolFitness centreParty roomUnderground garage parking spaceBeautifully landscaped park-like grounds
- 1 hour
- 0
- 0
Zillow last checked:
Listing updated:
Listed by:
Kimberley K Leone, Broker,
Right at Home Realty,
John Westerberg, Office Manager,
Right at Home Realty
Source: ITSO,MLS®#: 40861995Originating MLS®#: Cornerstone Association of REALTORS®
Facts & features
Interior
Bedrooms & bathrooms
- Bedrooms: 2
- Bathrooms: 2
- Full bathrooms: 1
- 1/2 bathrooms: 1
- Main level bathrooms: 2
- Main level bedrooms: 2
Kitchen
- Level: Main
Heating
- Electric Forced Air
Cooling
- Central Air
Appliances
- Included: Dryer, Microwave, Refrigerator, Stove, Washer
- Laundry: In-Suite
Features
- Ceiling Fan(s)
- Windows: Window Coverings
- Has fireplace: No
Interior area
- Total structure area: 1,050
- Total interior livable area: 1,050 sqft
- Finished area above ground: 1,050
Property
Parking
- Total spaces: 1
- Parking features: No Driveway Parking
- Garage spaces: 1
Features
- Stories: 2
- Patio & porch: Open
- Frontage type: West
Lot
- Features: Urban, Ample Parking, Highway Access, Landscaped, Major Highway, Public Transit, Shopping Nearby
Details
- Parcel number: 079600010
- Zoning: RH
Construction
Type & style
- Home type: Condo
- Architectural style: Apartment
- Property subtype: Condo/Apt Unit, Residential, Condominium
- Attached to another structure: Yes
Materials
- Cement Siding
- Roof: Tar/Gravel
Condition
- 51-99 Years
- New construction: No
Utilities & green energy
- Sewer: Sewer (Municipal)
- Water: Municipal
Community & HOA
HOA
- Has HOA: Yes
- Amenities included: Elevator(s), Fitness Center, Game Room, Library, Party Room, Pool, Sauna, Parking, Workshop Area
- Services included: Water, Bldg Ins, Bldg Maintenance
- HOA fee: C$888 monthly
- Second HOA fee: C$888 monthly
Location
- Region: Oakville
Financial & listing details
- Price per square foot: C$457/sqft
- Annual tax amount: C$2,774
- Date on market: 9/10/2026
- Inclusions: Dryer, Microwave, Refrigerator, Stove, Washer, Window Coverings
Price history
| Date | Event | Price |
|---|---|---|
| 9/10/2026 | Listed for sale | C$479,900C$457/sqft |
Source: ITSO #40861995 Report a problem | ||
Public tax history
Tax history is unavailable.
Climate risks
Neighborhood: College Park
Nearby schools
GreatSchools rating
No schools nearby
We couldn't find any schools near this home.


Similar homes
- C$549,9002 bd2 ba878 sqft2365 Central Park Dr #203, Oakville, ON L6H 0C7For Sale
 MLS ID #40861281, Nemanja Beader, Salesperson, PSR. ITSO
 - C$524,9001 bd1 ba596 sqftThe Renaissance Oak Park, Oakville, ON L6H 0T8For Sale
 MLS ID #40861276, Kate Peterson, Salesperson, ROYAL LEPAGE REAL ESTATE Associates. ITSO
 - C$469,9992 bd1 ba960 sqftArbour Green, Oakville, ON L6K 3B1For Sale
 MLS ID #40858740, Tom Lesnick, Salesperson, RE/MAX Aboutowne Realty Corp.. ITSO
 - C$435,0001 bd1 ba968 sqft1230 Marlborough Ct #202, Oakville, ON L6H 3K6For Sale
 MLS ID #40857338, Betsy Wang, Broker, RE/MAX Escarpment Realty Inc.. ITSO
