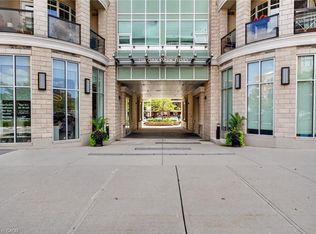
Welcome to this immaculate, 1 + 1 suite conveniently located in the highly sought-after Clockwork 2 Towers in Oakville. Pride of ownership throughout. Bright, clean and an enjoyed home. Enjoy the views of the Front gardens from the balcony. Open concept kitchen with island table. Conveniently located near Highway 403 & Dundas St. Easy commute. Enjoy exceptional building amenities including a fully equipped exercise room, a pet wash station for your furry friends, enjoy the party room and a spacious outdoor rooftop terrace with BBQs and seating areas. Don't miss this excellent opportunity. Start the next chapter here and enjoy.
For sale
C$449,900
3006 William Cutmore Blvd #319, Oakville, ON L6H 3S3
1beds
559sqft
Condo/Apt Unit, Residential, Condominium
Built in 2024
-- sqft lot
$-- Zestimate®
C$805/sqft
C$547/mo HOA
What's special
- 14 hours
- 1
- 0
Zillow last checked:
Listing updated:
Listed by:
Debra A. Murphy, Broker,
Aldo DeSantis Realty Inc.
Source: ITSO,MLS®#: 40861854Originating MLS®#: Cornerstone Association of REALTORS®
Facts & features
Interior
Bedrooms & bathrooms
- Bedrooms: 1
- Bathrooms: 1
- Full bathrooms: 1
- Main level bathrooms: 1
- Main level bedrooms: 1
Other
- Features: Laminate
- Level: Main
Bathroom
- Features: 4-Piece
- Level: Main
Den
- Features: Laminate
- Level: Main
Eat in kitchen
- Features: Laminate
- Level: Main
Laundry
- Features: Inside Entry, Laminate, Laundry
- Level: Main
Living room
- Features: Laminate
- Level: Main
Heating
- Geothermal
Cooling
- Central Air
Appliances
- Included: Built-in Microwave, Dishwasher, Dryer, Refrigerator, Stove, Washer
- Laundry: In-Suite, Inside
Features
- Auto Garage Door Remote(s)
- Windows: Window Coverings
- Basement: None
- Has fireplace: No
Interior area
- Total structure area: 559
- Total interior livable area: 559 sqft
- Finished area above ground: 559
Property
Parking
- Total spaces: 1
- Parking features: Inside Entrance, Covered
- Garage spaces: 1
Features
- Stories: 1
- Patio & porch: Open
- Exterior features: Balcony
- Has view: Yes
- View description: Garden
- Frontage type: West
Lot
- Features: Urban, Near Golf Course, Highway Access, Hospital, Major Highway, Public Transit
Details
- Additional parcels included: 260980836
- Parcel number: 260980093
- Zoning: DUC -1
Construction
Type & style
- Home type: Condo
- Architectural style: Apartment
- Property subtype: Condo/Apt Unit, Residential, Condominium
- Attached to another structure: Yes
Materials
- Brick Veneer, Other
- Foundation: Unknown
- Roof: Flat
Condition
- 0-5 Years
- New construction: No
- Year built: 2024
Utilities & green energy
- Sewer: Sewer (Municipal)
- Water: Municipal
Community & HOA
HOA
- Has HOA: Yes
- Amenities included: Barbecue, Concierge, Elevator(s), Fitness Center, Party Room, Roof Deck, Parking
- Services included: Insurance, Common Elements, Parking, Other
- HOA fee: C$547 monthly
Location
- Region: Oakville
Financial & listing details
- Price per square foot: C$805/sqft
- Annual tax amount: C$2,736
- Date on market: 9/10/2026
- Inclusions: Built-in Microwave, Dishwasher, Dryer, Refrigerator, Stove, Washer, Window Coverings
Price history
| Date | Event | Price |
|---|---|---|
| 9/10/2026 | Listed for sale | C$449,900C$805/sqft |
Source: ITSO #40861854 Report a problem | ||
Public tax history
Tax history is unavailable.
Climate risks
Neighborhood: Joshua's Meadows
Nearby schools
GreatSchools rating
No schools nearby
We couldn't find any schools near this home.
Similar homes
- C$524,9001 bd1 ba596 sqftThe Renaissance Oak Park, Oakville, ON L6H 0T8For Sale
 MLS ID #40861276, Kate Peterson, Salesperson, ROYAL LEPAGE REAL ESTATE Associates. ITSO
 - C$450,0001 bd1 ba709 sqftHaven, Burlington, ON L7L 0G8For Sale
 MLS ID #40861529, Gregory Jandricic, Salesperson, Keller Williams Edge Realty. ITSO
 - C$479,9001 bd1 ba666 sqft3200 William Coltson Ave #622, Oakville, ON L6H 7W6For Sale
 MLS ID #40847049, Justin Jeffery, Salesperson, Royal Lepage Real Estate Associates. ITSO
 - C$459,9002 bd1 ba760 sqft4889 Kimbermount Ave #1707, Mississauga, ON L5M 7R9For Sale
 MLS ID #40851314, Sean Hanlon, Salesperson, Royal Lepage Real Estate Associates. ITSO
