Welcome to Distrikt Trailside, one of North Oakville's most desirable new communities, where contemporary luxury meets everyday convenience. This bright and beautifully appointed 1-bed plus Den, 1-bath residence offers sophisticated condo living with panoramic views, floor-to-ceiling windows and an abundance of natural light throughout. Designed with both style and functionality in mind, the open-concept living and dining area features elevated finishes, high ceilings, wide-plank flooring and seamless flow for comfortable living and effortless entertaining. The modern kitchen showcases quartz countertops, tile backsplash, built-in appliances, custom panelled refrigerator and a beautiful island. Bedroom has a spacious layout and plenty of closet space. The large den can easily accommodate an office area plus second bed. In-suite laundry adds everyday convenience. Step outside to your private terrace, offering outdoor living space—perfect for morning coffee, and relaxing summer nights. Smart-home technology enhances the living experience with keyless building access, in-suite keypad entry, integrated climate control, and mobile app functionality. One underground parking space and one storage locker included. Residents enjoy an exceptional collection of amenities -- a 24-hour concierge, state-of-the-art fitness centre, stylish lounge and games room, multipurpose entertaining spaces with kitchen facilities, rooftop terrace with BBQs, pet wash station, visitor parking, secure parcel management, and onsite property management. Ideally situated in sought-after North Oakville, you'll enjoy convenient access to scenic trails, parks, ravines, top-rated schools, shopping, restaurants, Sixteen Mile Sports Complex, library, golf courses, transit, Oakville GO Station, major highways, Downtown Oakville, and the beautiful Lake Ontario waterfront. Experience the perfect blend of urban convenience, natural beauty, and modern luxury in this exceptional turnkey residence.
For sale
C$499,900
395 Dundas St W #221, Oakville, ON L6M 4L9
1beds
646sqft
Condo/Apt Unit, Residential, Condominium
Built in ----
-- sqft lot
$-- Zestimate®
C$774/sqft
C$611/mo HOA
What's special
Panoramic viewsFloor-to-ceiling windowsElevated finishesHigh ceilingsWide-plank flooringModern kitchenQuartz countertops
- 63 days |
- 9 |
- 0 |
Zillow last checked:
Listing updated:
Listed by:
Scarlett Strati, Salesperson,
RE/MAX Real Estate Centre Inc.
Source: ITSO,MLS®#: 40840084Originating MLS®#: Cornerstone Association of REALTORS®
Facts & features
Interior
Bedrooms & bathrooms
- Bedrooms: 1
- Bathrooms: 1
- Full bathrooms: 1
- Main level bathrooms: 1
- Main level bedrooms: 1
Bedroom
- Level: Main
Bathroom
- Features: 3-Piece
- Level: Main
Den
- Description: Combined with Dining
- Level: Main
Eat in kitchen
- Level: Main
Living room
- Level: Main
Other
- Description: Balcony
- Level: Main
Heating
- Forced Air, Natural Gas
Cooling
- Central Air
Appliances
- Included: Built-in Microwave, Dishwasher, Dryer, Refrigerator, Stove, Washer
- Laundry: In-Suite
Features
- None
- Windows: Window Coverings
- Basement: None
- Has fireplace: No
Interior area
- Total structure area: 646
- Total interior livable area: 646 sqft
- Finished area above ground: 646
Video & virtual tour
Property
Parking
- Total spaces: 2
- Parking features: Exclusive, No Driveway Parking
- Garage spaces: 1
- Uncovered spaces: 1
- Details: Assigned Space: TBD
Features
- Stories: 1
- Patio & porch: Open
- Frontage type: West
Lot
- Features: Urban, Highway Access, Hospital, Park, Public Transit, Shopping Nearby
Details
- Parcel number: 260940531
- Zoning: DUC sp :61
Construction
Type & style
- Home type: Condo
- Property subtype: Condo/Apt Unit, Residential, Condominium
- Attached to another structure: Yes
Materials
- Block
- Foundation: Poured Concrete
- Roof: Flat
Condition
- 0-5 Years
- New construction: No
Utilities & green energy
- Sewer: Sewer (Municipal)
- Water: Municipal
Community & HOA
Community
- Security: Concierge/Security Guard
HOA
- Has HOA: Yes
- Amenities included: Barbecue, Concierge, Fitness Center, Game Room, Party Room, Parking
- Services included: Insurance, Building Maintenance, Common Elements
- HOA fee: C$611 monthly
Location
- Region: Oakville
Financial & listing details
- Price per square foot: C$774/sqft
- Annual tax amount: C$2,834
- Date on market: 6/15/2026
- Inclusions: Built-in Microwave, Dishwasher, Dryer, Refrigerator, Stove, Washer, Window Coverings
Price history
| Date | Event | Price |
|---|---|---|
| 6/15/2026 | Listed for sale | C$499,900C$774/sqft |
Source:  TRREB #W13448244 Report a problem TRREB #W13448244 Report a problem | ||
Public tax history
Tax history is unavailable.
Climate risks
Neighborhood: Glenorchy
Nearby schools
GreatSchools rating
No schools nearby
We couldn't find any schools near this home.
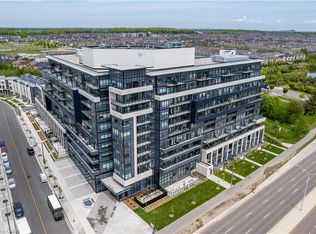
- C$539,0002 bd2 ba652 sqft395 Dundas St W #801, Oakville, ON L6M4L9For Sale
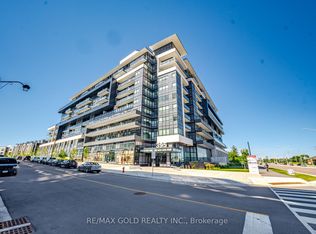
- C$499,9002 bd2 ba-- sqft395 Dundas St W #243, Oakville, ON L6M4M2For Sale
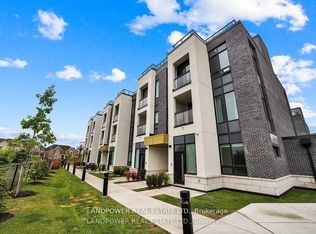
- C$812,9002 bd3 ba-- sqft3010 Trailside Dr #157, Oakville, ON L6M5R1For Sale
- C$---- bd-- ba-- sqft405 Dundas St W #240, Oakville, ON L6M4M2Off Market
- C$465,0001 bd1 ba632 sqft405 Dundas St W #813, Oakville, ON L6M4M2Sold
- C$---- bd-- ba-- sqft405 Dundas St W #418, Oakville, ON L6M4M2Off Market
- C$514,9001 bd2 ba645 sqft405 Dundas St W #316, Oakville, ON L6M4M2For Sale
- C$527,0002 bd2 ba734 sqft405 Dundas St W #PENTHOUSE 06, Oakville, ON L6M5P9Sold
Similar homes
- C$539,0002 bd2 ba652 sqft395 Dundas St W #801, Oakville, ON L6M 4L9For SaleMLS ID #40852387, Brooke Hicks, Broker, Royal LePage Burloak Real Estate Services. ITSO
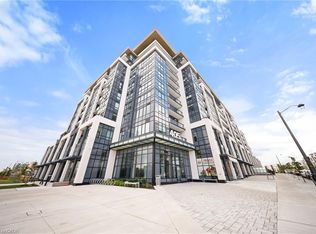
- C$514,9001 bd2 ba645 sqftDistrikt Trailside, Oakville, ON L6M 4M2For Sale
 MLS ID #40837427, Scarlett Strati, Salesperson, RE/MAX Real Estate Centre Inc.. ITSO
 - C$499,0001 bd1 ba678 sqft509 Dundas St W #305, Oakville, ON L6M 5P4For Sale
 MLS ID #40845127, Marcy Estrada, Salesperson, Keller Williams Edge Realty. ITSO
 - C$519,9001 bd1 ba625 sqftOak & Co, Oakville, ON L6H 6Z3For Sale
 MLS ID #40843448, Margaret Emerson, Broker, RE/MAX Aboutowne Realty Corp.. ITSO
 - C$479,9001 bd1 ba666 sqft3200 William Coltson Ave #622, Oakville, ON L6H 7W6For SaleMLS ID #40847049, Justin Jeffery, Salesperson, Royal Lepage Real Estate Associates. ITSO
- C$569,0002 bd2 ba779 sqft2450 Old Bronte Rd #242, Oakville, ON L6M 4J2For SaleMLS ID #40828457, Bryan Jaskolka, Salesperson, CMI REAL ESTATE INC. ITSO
- C$499,9001 bd1 ba648 sqft102 Bronte Rd #303, Oakville, ON L6L 6J5For SaleMLS ID #40809594, Michael Brejnik, Salesperson, Royal LePage Burloak Real Estate Services. ITSO
- C$574,9002 bd2 ba878 sqftOak Park- The Courtyard, Oakville, ON L6H 0E3For SaleMLS ID #40852827, Daniella Aitken, Salesperson, RE/MAX Escarpment Realty Inc.. ITSO
- C$529,8001 bd1 ba712 sqftNorth Oak By Minto, Oakville, ON L6H 7B9For SaleMLS ID #40848544, Stacey Robinson, Salesperson, Royal LePage Realty Plus Oakville Ltd.. ITSO
- C$539,0001 bd2 ba585 sqft2333 Khalsa Gate #706, Oakville, ON L6M 0X7For SaleMLS ID #40822579, Wendy Featherstone, Salesperson, Real Broker Ontario Ltd.. ITSO
- C$499,0002 bd2 ba830 sqft2565 Erin Centre Blvd #Penthouse 7, Mississauga, ON L5M 6Z8For SaleMLS ID #40852041, Sean Hanlon, Salesperson, Royal Lepage Real Estate Associates. ITSO
- C$479,9002 bd1 ba911 sqftArbour Glen, Oakville, ON L6K 3B1For SaleMLS ID #40828166, Reisha Dass, Broker, RE/MAX Real Estate Centre Inc.. ITSO
- C$439,9002 bd1 ba631 sqft3210 Dakota Cmn #A511, Burlington, ON L7M 2A8For SaleMLS ID #40854753, Jon Van Geest, Salesperson, Real Broker Ontario Ltd.. ITSO
- C$499,9002 bd2 ba684 sqft5240 Dundas St #B202, Burlington, ON L7L 0J6For SaleMLS ID #40847192, Sarah Stephenson Logue, Broker of Record, RE/MAX Escarpment Team Logue Realty Inc.. ITSO
- C$499,9002 bd2 ba767 sqftThe West, Burlington, ON L7T 4A8For SaleMLS ID #40853311, Marion Goard, Broker, Keller Williams Edge Realty. ITSO
- C$460,0002 bd2 ba664 sqft5220 Dundas St #D422, Burlington, ON L7L 0J4For SaleMLS ID #40852900, Douglas Pemberton, Salesperson, Sutton Group Summit Realty Inc.. ITSO
- C$399,9991 bd1 ba466 sqft2343 Khalsa Gate #840, Oakville, ON L6M 5R6For SaleMLS ID #40836059, Abdullah Shakoori, Salesperson, RE/MAX METROPOLIS REALTY. ITSO
- C$529,9002 bd2 ba821 sqft461 Green Rd #718, Stoney Creek, ON L8E 5B4For SaleMLS ID #40855337, Leo Puskar, Salesperson, RE/MAX Escarpment Realty Inc.. ITSO
- C$514,9002 bd2 ba838 sqftMuse, Stoney Creek, ON L8E 5B4For SaleMLS ID #40855356, Leo Puskar, Salesperson, RE/MAX Escarpment Realty Inc.. ITSO
- C$449,0002 bd2 ba766 sqft4040 Upper Middle Rd #315, Burlington, ON L7M 0H2For SaleMLS ID #40854756, Cathy Rocca, Salesperson, Royal LePage Burloak Real Estate Services. ITSO
