Finally a Penthouse (top floor) - Corner Unit (max light), on the quiet side of the highly sought-after, 1 year old, District Trailside building; called Trailside for its coveted near-trail location which brings me to the top 7 reasons to buy PH6: 1. If youve ever lived in a condo before you know you have to be on the Penthouse level to make sure you dont have any neighbours above making noise. Not to mention amazing views, 10 ft ceilings, and a quieter/more private balcony! 2. Two bed condo with the accompanying 2 baths, this PH is primed for max appreciation and wide buyer appeal. 3. At roughly a year and a half old, the home still has its brand-new feeling. This means a modern layout in excellent condition, and low condo fees.4. This quiet, North-side location is protected from the Dundas noise while still putting you near all the action. Check out the many Neyagawa/Dundas amenities featuring Fortinos/Food Basics/Dollarama shopping, Sixteen Mile Sports complex with soccer, cricket and skatepark. Dont forget Oakvilles best trail at Lions Valley Park, a 15 min walk away.5. Underground parking means no shovelling during the winter, plus a private locker for supplementary storage.6. A luxury-level building requires luxury-level amenities: featuring 24 hour concierge services and on-site property management, furnished rooftop terrace with BBQs, fireside lounge and party/dining kitchen, fitness studio, games room, party room, pet spa/wash station, and ample above-ground visitor parking.7. Last but not least, modern finishes include the trendy navy cabinet kitchen with matching backsplash, quartz counters, built-in/hidden dishwasher, and s/s appliances. Floor to ceiling windows in this corner unit make the modern low-maintenance flooring shine. Gorgeous bathroom finishes are congruent with the units trendy styling with quartz vanities and a glass shower enclosure. Book your showing today because these corner unit-penthouses are rare!
Sold for $527,000
C$527,000
405 Dundas St W #Penthouse 06, Oakville, ON L6M 5P9
2beds
734sqft
Condo/Apt Unit, Residential, Condominium
Built in 2024
-- sqft lot
$-- Zestimate®
C$718/sqft
C$2,739 Estimated rent
Home value
Not available
Estimated sales range
Not available
Not available
Owner options
List your home for rent
C$2,739/mo
Rent Zestimate®
Find your next renter with Zillow Rental Manager. Plus, with online applications, you can quickly screen prospective tenants – for free.
C$2,739/mo
Rent Zestimate®
Refinance and save
C$2,838/mo
Est. payment
Refinancing to a lower rate could help reduce your monthly payments and save thousands over the life of the loan.
C$2,838/mo
Est. payment
Explore your selling options
Work with a Zillow partner agent
Leverage their expertise and Zillow's premium Showcase listings to get your home seen by more buyers.
Get startedList with your own agent
Get your home in front of millions of buyers by listing it on Zillow.
Learn how to do itSell it yourself
Take full control of how buyers see your home on Zillow by listing For Sale by Owner (FSBO).
List your homeWhat's special
Amazing viewsQuiet north-side locationFireside loungeGames roomParty roomQuartz countersModern low-maintenance flooring
Zillow last checked:
Listing updated:
Listed by:
Kirk Fournier, Salesperson,
SUTTON GROUP QUANTUM REALTY INC
Source: ITSO,MLS®#: 40798935Originating MLS®#: Cornerstone Association of REALTORS®
Facts & features
Interior
Bedrooms & bathrooms
- Bedrooms: 2
- Bathrooms: 2
- Full bathrooms: 2
- Main level bathrooms: 2
- Main level bedrooms: 2
Bedroom
- Level: Main
Other
- Level: Main
Bathroom
- Features: 3-Piece
- Level: Main
Bathroom
- Features: 4-Piece
- Level: Main
Kitchen
- Level: Main
Other
- Level: Main
Heating
- Forced Air, Natural Gas
Cooling
- Central Air
Appliances
- Included: Dishwasher, Dryer, Microwave, Range Hood, Refrigerator, Stove, Washer
- Laundry: In-Suite
Features
- Elevator, Other
- Has fireplace: No
Interior area
- Total structure area: 734
- Total interior livable area: 734.39 sqft
- Finished area above ground: 734
Property
Parking
- Total spaces: 1
- Parking features: Guest
- Garage spaces: 1
- Details: Assigned Space: 92
Features
- Patio & porch: Terrace
- Exterior features: Landscaped, Year Round Living
- Has view: Yes
- View description: Panoramic, Skyline
- Frontage type: South
Lot
- Features: Urban, Open Spaces, Park, Public Parking, Shopping Nearby, Trails, Visual Exposure
Details
- Parcel number: 260760423
- Zoning: DUC
Construction
Type & style
- Home type: Condo
- Architectural style: 1 Storey/Apt
- Property subtype: Condo/Apt Unit, Residential, Condominium
- Attached to another structure: Yes
Materials
- Concrete
- Roof: Flat
Condition
- 0-5 Years
- New construction: No
- Year built: 2024
Utilities & green energy
- Sewer: Sewer (Municipal)
- Water: Municipal-Metered
Community & HOA
HOA
- Has HOA: Yes
- Amenities included: Barbecue, Concierge, Elevator(s), Fitness Center, Game Room, Parking
- Services included: Insurance, Building Maintenance, Common Elements, Maintenance Grounds, Parking, Roof, Windows
- HOA fee: C$610 monthly
Location
- Region: Oakville
Financial & listing details
- Price per square foot: C$718/sqft
- Annual tax amount: C$3,188
- Date on market: 1/16/2026
- Inclusions: Dishwasher, Dryer, Microwave, Range Hood, Refrigerator, Stove, Washer
Price history
| Date | Event | Price |
|---|---|---|
| 2/24/2026 | Sold | C$527,000C$718/sqft |
Source: ITSO #40798935 Report a problem | ||
Public tax history
Tax history is unavailable.
Neighborhood: Glenorchy
Nearby homes
- C$514,9001 bd2 ba645 sqft405 Dundas St W #316, Oakville, ON L6M4M2For Sale
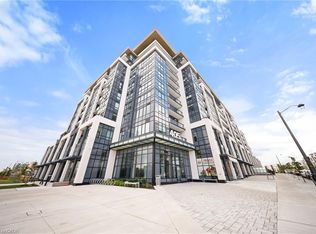
- C$---- bd-- ba-- sqft405 Dundas St W #418, Oakville, ON L6M4M2Off Market
- C$812,9002 bd3 ba-- sqft3010 Trailside Dr #157, Oakville, ON L6M5R1For Sale
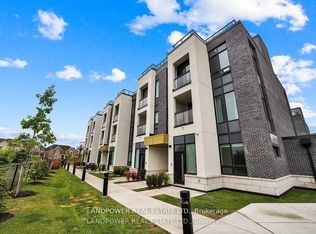
- C$750,0002 bd3 ba1.4k sqft3020 Trailside Dr #129, Oakville, ON L6M5R1For Sale
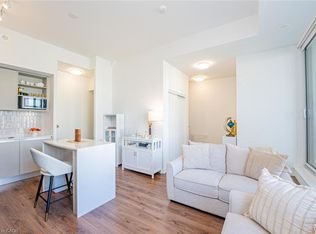
- C$---- bd-- ba-- sqft405 Dundas St W #240, Oakville, ON L6M4M2Off Market
- C$539,0002 bd2 ba652 sqft395 Dundas St W #801, Oakville, ON L6M4L9For Sale
- C$810,9003 bd2 ba-- sqft405 Dundas St W #LPH02, Oakville, ON L6M4M2For Sale
- C$630,9002 bd2 ba-- sqft405 Dundas St W #PENTHOUSE 09, Oakville, ON L6M5P9New Construction
Nearby schools
GreatSchools rating
No schools nearby
We couldn't find any schools near this home.
- Ontario
- Halton Regional Municipality
- Oakville
- L6M 5P9
- Glenorchy
- 405 Dundas St W Unit Penthouse 06
Nearby cities
Nearby neighborhoods
Nearby zip codes
Other Oakville Topics
