BRAND NEW NEVER LIVED IN, DEVELOPER INVENTORY - Welcome to Distrikt Trailside! This rare 2-bedroom condo townhouse is quietly tucked within the community, featuring a peaceful, tucked-away setting. The home also offers a 165 sq. ft. rooftop terrace-ideal for outdoor entertaining.Designed for modern living, the space showcases 10' smooth ceilings, an upgraded Italian Trevisano kitchen with a central island, and multiple outdoor areas, including a private rooftop terrace, a main-level terrace, and a balcony off the primary bedroom. The kitchen is finished with European laminate cabinetry, soft-close drawers, a porcelain tile backsplash, and a stainless steel undermount sink with a pull-down spray faucet.Residents enjoy access to an impressive suite of amenities, including a striking double-height fitness studio with premium cardio and strength equipment, indoor and outdoor yoga and Pilates spaces, a pet wash station, secure parcel storage, and on-site property management. The 6th-floor residents' lounge offers a chef's kitchen, private dining room, fireplace lounge, and games room-perfect for entertaining or unwinding. Includes 2 Lockers.
For sale
C$812,900
3010 Trailside Dr #157, Oakville, ON L6M 5R1
2beds
3baths
Townhouse
Built in ----
-- sqft lot
$-- Zestimate®
C$--/sqft
C$688/mo HOA
What's special
- 151 days |
- 15 |
- 0 |
Zillow last checked:
Listing updated:
Listed by:
LANDPOWER REAL ESTATE LTD.
Source: TRREB,MLS®#: W12879100 Originating MLS®#: Toronto Regional Real Estate Board
Originating MLS®#: Toronto Regional Real Estate BoardFacts & features
Interior
Bedrooms & bathrooms
- Bedrooms: 2
- Bathrooms: 3
Primary bedroom
- Level: Third
- Dimensions: 3.35 x 3.27
Bedroom 2
- Level: Third
- Dimensions: 2.56 x 3.73
Dining room
- Level: Main
- Dimensions: 3.7 x 5.33
Kitchen
- Level: Main
- Dimensions: 2.41 x 3.5
Living room
- Level: Main
- Dimensions: 3.7 x 5.33
Heating
- Forced Air, Gas
Cooling
- Central Air
Appliances
- Laundry: Laundry Closet
Features
- Separate Hydro Meter
- Basement: None
- Has fireplace: No
Interior area
- Living area range: 1200-1399 null
Property
Parking
- Total spaces: 1
- Parking features: Underground
Features
- Exterior features: Terrace Balcony
- Has view: Yes
- View description: Pond
- Has water view: Yes
- Water view: Pond
Lot
- Features: Hospital, Park, Place Of Worship, Public Transit
Construction
Type & style
- Home type: Townhouse
- Property subtype: Townhouse
Materials
- Brick
Community & HOA
Community
- Security: Concierge/Security
HOA
- Amenities included: Visitor Parking, Rooftop Deck/Garden, Party Room/Meeting Room, Game Room, Gym, BBQs Allowed
- Services included: Building Insurance Included, Common Elements Included
- HOA fee: C$688 monthly
- HOA name: HSCC
Location
- Region: Oakville
Financial & listing details
- Date on market: 3/13/2026
Price history
Price history is unavailable.
Public tax history
Tax history is unavailable.
Climate risks
Neighborhood: Glenorchy
Nearby schools
GreatSchools rating
No schools nearby
We couldn't find any schools near this home.
- C$---- bd-- ba-- sqft405 Dundas St W #418, Oakville, ON L6M4M2Off Market
- C$---- bd-- ba-- sqft405 Dundas St W #240, Oakville, ON L6M4M2Off Market
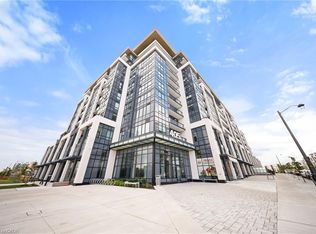
- C$514,9001 bd2 ba645 sqft405 Dundas St W #316, Oakville, ON L6M4M2For Sale
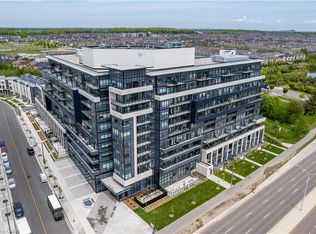
- C$539,0002 bd2 ba652 sqft395 Dundas St W #801, Oakville, ON L6M4L9For Sale
- C$527,0002 bd2 ba734 sqft405 Dundas St W #PENTHOUSE 06, Oakville, ON L6M5P9Sold
- C$465,0001 bd1 ba632 sqft405 Dundas St W #813, Oakville, ON L6M4M2Sold
- C$810,9003 bd2 ba-- sqft405 Dundas St W #LPH02, Oakville, ON L6M4M2For Sale
- C$630,9002 bd2 ba-- sqft405 Dundas St W #PENTHOUSE 09, Oakville, ON L6M5P9New Construction
Similar homes
- C$669,0002 bd2 ba-- sqft3028 Creekshore Cmn #113, Oakville, ON L6M 5K6For Sale
 MLS ID #W13471538, HOMELIFE/CIMERMAN REAL ESTATE LIMITED. TRREB
 - C$674,9002 bd3 ba-- sqft349 Wheat Boom Dr #333, Oakville, ON L6H 0V1For Sale
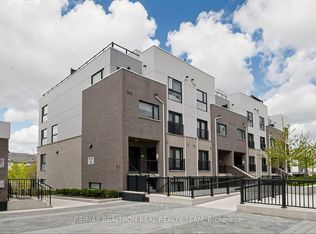 MLS ID #W13136106, RE/MAX REALTRON REAL REALTY TEAM. TRREB
 - C$552,9002 bd2 ba-- sqftNUVO Condominiums, Oakville, ON L6M 0X7For Sale
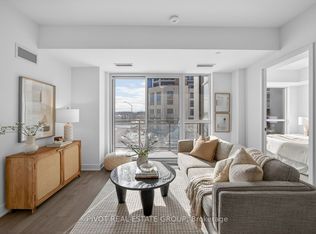 MLS ID #W13662526, PIVOT REAL ESTATE GROUP. TRREB
 - C$999,9994 bd3 ba-- sqft487 Bergamot Ave, Milton, ON L9E 1T9New Construction
 MLS ID #W13643698, CENTURY 21 PEOPLE`S CHOICE REALTY INC.. TRREB
 - C$449,9002 bd1 ba-- sqft405 Dundas St W #234, Oakville, ON L6M 5P9For SaleMLS ID #W13497488, CENTURY 21 LEADING EDGE CONDOSDEAL REALTY. TRREB
- C$795,0002 bd3 ba-- sqft1587 Moira Cres, Milton, ON L9E 1X8For SaleMLS ID #W13115656, HOMELIFE/MIRACLE REALTY LTD. TRREB
- C$649,8002 bd3 ba-- sqftThe Way Townhomes, Mississauga, ON L5L 0B8For SaleMLS ID #W13646408, RE/MAX REALTY SPECIALISTS INC.. TRREB
- C$844,9002 bd3 ba-- sqft657 Cricklewood Dr #511, Mississauga, ON L5G 0B8For SaleMLS ID #W13633196, Royal LePage Real Estate Associates. TRREB
- C$599,0002 bd2 ba-- sqft102 Grovewood Cmn #334, Oakville, ON L6H 0X2For SaleMLS ID #W12998446, RE/MAX REALTRON REAL REALTY TEAM. TRREB
- C$469,9902 bd1 ba-- sqft102 Grovewood Cmn #215, Oakville, ON L6H 0X2For SaleMLS ID #W13633684, HOMELIFE/MIRACLE REALTY LTD. TRREB
- C$475,0002 bd1 ba-- sqft128 Grovewood Cmn #403, Oakville, ON L6H 0X3For SaleMLS ID #W13622430, HOMELIFE LANDMARK REALTY INC.. TRREB
- C$799,9002 bd2 ba-- sqft665 Cricklewood Dr #723, Mississauga, ON L5G 0B9For SaleMLS ID #W13452518, Royal LePage Real Estate Services Ltd., Brokerage. TRREB
- C$844,9703 bd3 ba-- sqftM CITY 2, Mississauga, ON L5B 0N2New ConstructionMLS ID #W13451520, BAKER REAL ESTATE INCORPORATED. TRREB
- C$569,9002 bd2 ba-- sqftLink Condos and Towns, Burlington, ON L7L 0J5For SaleMLS ID #W13660902, SOTHEBY'S INTERNATIONAL REALTY CANADA. TRREB
- C$578,6732 bd2 ba-- sqftThe Branch Condos, Oakville, ON L6M 5P6New ConstructionMLS ID #W13060960, SKYLINE MARKETING REALTY INC.. TRREB
- C$587,5232 bd2 ba-- sqftThe Branch Condos, Oakville, ON L6M 5P6New ConstructionMLS ID #W13060968, SKYLINE MARKETING REALTY INC.. TRREB
- C$575,0002 bd2 ba-- sqft3200 William Coltson Ave #407, Oakville, ON L6H 7W6For SaleMLS ID #W13415696, Royal LePage Real Estate Associates. TRREB
- C$790,0002 bd3 ba-- sqft100 Long Branch Ave #27, Toronto, ON M8W 0C1New ConstructionMLS ID #W13450026, RE/MAX REAL ESTATE CENTRE INC.. TRREB
- C$899,0003 bd3 ba-- sqft3883 Quartz Rd #6005, Mississauga, ON L5B 0M4For SaleMLS ID #W13641466, HOMELIFE LANDMARK REALTY INC.. TRREB
- C$799,0003 bd3 ba-- sqft11 Applewood Ln #240, Toronto, ON M9C 0C1For SaleMLS ID #W13549764, KHOULANI REAL ESTATE GROUP INC.. TRREB
