A rare find penthouse in Downtown Mississauga at M City 2 with breathtaking panoramic views of Lake Ontario and CN Tower! This 60th floor 2 beds + den, 2 baths residence includes 2 parking spaces, 1 locker, and unobstructed city and lake views. Offering 1112sq ft of interior living space + 220 sq ft wraparound balcony. The open concept layout features 9' ceilings, floor to ceiling windows, wide plank laminate flooring, integrated appliances, stone countertops, custom cabinetry, frameless glass showers, and smart keyless entry/Smart Lock. Designed by award winning Cecconi Simone, the layout prioritizes natural light and everyday functionality. The versatile den is ideal for a home office, nursery, or guest space. Residents enjoy a resort style amenity collection across the M City 1 and M City 2, including a rooftop saltwater pool, rooftop skating rink, fitness centre, yoga and spin studios, steam rooms, movie theatre, sports bar, chef's kitchen and private dining room, kids zone, outdoor BBQ areas, fire features, and boardwalk trail. The building also offers 24 hour concierge service for added security and convenient package handling. Located steps to bus stops at Confederation Pkwy and Webb Dr, Square One Shopping Centre, Celebration Square, dining, cafes, and MiWay transit. Easy access to Erindale GO, Cooksville GO, and Highways 403, 401, and 407. A great opportunity to secure a high-floor home with exceptional outdoor space, transit connectivity, and strong long-term value in today's market.
For sale
C$899,000
3883 Quartz Rd #6005, Mississauga, ON L5B 0M4
3beds
3baths
Apartment
Built in ----
-- sqft lot
$-- Zestimate®
C$--/sqft
C$865/mo HOA
What's special
Open concept layoutFloor to ceiling windowsWide plank laminate flooringIntegrated appliancesStone countertopsCustom cabinetryFrameless glass showers
- 3 days |
- 5 |
- 1 |
Zillow last checked:
Listing updated:
Listed by:
HOMELIFE LANDMARK REALTY INC.
Source: TRREB,MLS®#: W13641466 Originating MLS®#: Toronto Regional Real Estate Board
Originating MLS®#: Toronto Regional Real Estate BoardFacts & features
Interior
Bedrooms & bathrooms
- Bedrooms: 3
- Bathrooms: 3
Bedroom
- Level: Second
- Dimensions: 3.49 x 3.17
Bedroom 2
- Level: Second
- Dimensions: 3.25 x 3.25
Other
- Dimensions: 5.4 x 4.4
Den
- Level: Main
- Dimensions: 2.92 x 1.8
Dining room
- Level: Main
- Dimensions: 5.4 x 4.4
Kitchen
- Level: Main
- Dimensions: 5.4 x 4.4
Living room
- Level: Main
- Dimensions: 5.4 x 4.4
Heating
- Forced Air, Gas
Cooling
- Central Air
Appliances
- Laundry: Ensuite
Features
- Separate Heating Controls
- Basement: None
- Has fireplace: No
Interior area
- Living area range: 1000-1199 null
Property
Parking
- Total spaces: 1
- Parking features: Underground
Features
- Stories: 2
- Exterior features: Open Balcony
Details
- Parcel number: 201681059
Construction
Type & style
- Home type: Apartment
- Property subtype: Apartment
Materials
- Concrete
Community & HOA
HOA
- Services included: Parking Included, Common Elements Included, Building Insurance Included, CAC Included
- HOA fee: C$865 monthly
- HOA name: PSCC
Location
- Region: Mississauga
Financial & listing details
- Annual tax amount: C$6,027
- Date on market: 8/5/2026
H
HOMELIFE LANDMARK REALTY INC.
By pressing Contact Agent, you agree that the real estate professional identified above may call/text you about your search, which may involve use of automated means and pre-recorded/artificial voices. You don't need to consent as a condition of buying any property, goods, or services. Message/data rates may apply. You also agree to our Terms of Use. Zillow does not endorse any real estate professionals. We may share information about your recent and future site activity with your agent to help them understand what you're looking for in a home.
Price history
Price history is unavailable.
Public tax history
Tax history is unavailable.
Climate risks
Neighborhood: L5B
Nearby schools
GreatSchools rating
No schools nearby
We couldn't find any schools near this home.
- C$--2 bd2 ba749 sqft3883 Quartz Rd #4506, Mississauga, ON L5B0M4Off Market
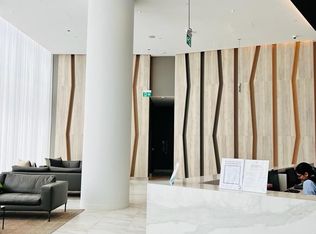
- C$919,0003 bd3 ba-- sqft3883 Quartz Rd #6015, Mississauga, ON L5B0M4For Sale

- C$--3 bd2 ba1.1k sqft3883 Quartz Rd #413, Mississauga, ON L5B0M4Off Market
- C$--1 bd1 ba668 sqft3883 Quartz Rd #2307, Mississauga, ON L5B0M4Off Market
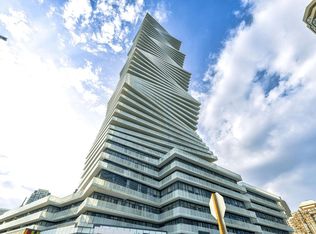
- C$--1 bd1 ba650 sqft3883 Quartz Rd #1312, Mississauga, ON L5B0M4Off Market
- C$--2 bd2 ba1k sqft3883 Quartz Rd #1704, Mississauga, ON L5B0M4Off Market
- C$3,8003 bd3 ba-- sqft3883 Quartz Rd #6001, Mississauga, ON L5B0M4For Rent
- C$2,8003 bd2 ba-- sqft3883 Quartz Rd S #4409, Mississauga, ON L5B0M4For Sale
- C$499,9002 bd1 ba-- sqft3883 Quartz Rd #3409, Mississauga, ON L5B0M4For Sale
Similar homes
- C$1,099,0003 bd3 ba-- sqft3883 Quartz Rd #6013, Mississauga, ON L5B 0M4For Sale
 MLS ID #W13442520, BAY STREET GROUP INC.. TRREB
 - C$649,0002 bd2 ba-- sqft395 Square One Dr #3703, Mississauga, ON L5B 0E2New Construction
 MLS ID #W13642968, RISING STAR REALTY LTD.. TRREB
 - C$575,0002 bd2 ba-- sqftAvia 2, Mississauga, ON L5B 0L7For Sale
 MLS ID #W13635446, ROYAL LEPAGE TERREQUITY REALTY. TRREB
 - C$865,0003 bd2 ba-- sqft21 Park St E #1507, Mississauga, ON L5G 0C2For Sale
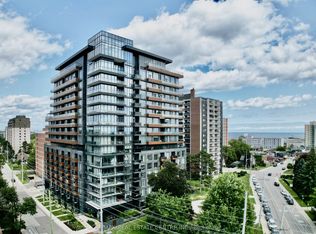 MLS ID #W13602326, RE/MAX REAL ESTATE CENTRE INC.. TRREB
 - C$450,0002 bd1 ba-- sqftM City 1, Mississauga, ON L5B 0K7For SaleMLS ID #W13629958, HOMEART REALTY SERVICES INC.. TRREB
- C$505,0002 bd1 ba-- sqft3900 Confederation Pkwy #3902, Mississauga, ON L5B 0M3For SaleMLS ID #W13523602, HOMELIFE MAPLE LEAF REALTY LTD.. TRREB
- C$495,0002 bd2 ba-- sqft36 Elm Dr W #3107, Mississauga, ON L5B 0N3For SaleMLS ID #W13545826, IQI GLOBAL REAL ESTATE. TRREB
- C$895,0003 bd2 ba-- sqft50 Charles St E Unit 3407, Toronto, ON M4Y 0C3For SaleMLS ID #C13614854, RE/MAX REALTRON BARRY COHEN HOMES INC.. TRREB
- C$562,9002 bd2 ba-- sqft26 Gibbs Rd #543, Toronto, ON M9B 0E3For SaleMLS ID #W13636768, HOMELIFE/MIRACLE REALTY LTD. TRREB
- C$875,0003 bd2 ba-- sqft1 Concord Cityplace Way #4210, Toronto, ON M5V 0X3New ConstructionMLS ID #C13580090, PROMPTON REAL ESTATE SERVICES CORP.. TRREB
- C$1,099,8803 bd2 ba-- sqft99 The Donway W #915, Toronto, ON M3C 0N8For SaleMLS ID #C13654100, CENTURY 21 KING`S QUAY REAL ESTATE INC.. TRREB
- C$650,0003 bd2 ba-- sqft2520 Eglinton Ave W #810, Mississauga, ON L5M 0Y4For SaleMLS ID #W13033700, CENTURY 21 PEOPLE`S CHOICE REALTY INC.. TRREB
- C$699,9992 bd2 ba-- sqftDNA3, Toronto, ON M6K 0B4For SaleMLS ID #C13633822, RE/MAX REALTY SPECIALISTS INC.. TRREB
- C$599,9002 bd2 ba-- sqft1100 Sheppard Ave W #1033, Toronto, ON M3K 0E4For SaleMLS ID #W13639236, RE/MAX REALTRON REALTY INC.. TRREB
- C$589,0002 bd1 ba-- sqft111 Saint Clair Ave W #1222, Toronto, ON M4V 1N5For SaleMLS ID #C13652686, HOMELIFE GOLD PACIFIC REALTY INC.. TRREB
- C$978,0002 bd2 ba-- sqftThe House of Assembly, Toronto, ON M6R 0B2For SaleMLS ID #C13610208, CENTURY 21 LEADING EDGE CONDOSDEAL REALTY. TRREB
- C$599,9992 bd3 ba-- sqft130 River St #1508, Toronto, ON M5A 0R8For SaleMLS ID #C13642834, RE/MAX REALTY SPECIALISTS INC.. TRREB
- C$708,0002 bd1 ba-- sqft50 McCaul St #805, Toronto, ON M5T 0B6For SaleMLS ID #C13631550, HOMELIFE FRONTIER REALTY INC.. TRREB
- C$449,9001 bd1 ba-- sqft28 Ann St #209, Mississauga, ON L5G 3G1For SaleMLS ID #W13608472, Rock Star Real Estate Inc., Brokerage. TRREB
- C$575,0002 bd1 ba-- sqft159 Wellesley St E #406, Toronto, ON M4Y 1J4For SaleMLS ID #C13639860, RE/MAX EXCEL REALTY LTD.. TRREB
