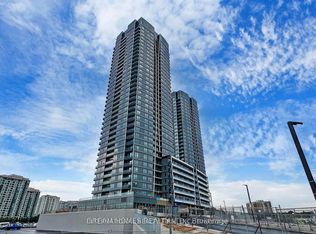
Welcome To Westline Condos! This Modern Suite Offers 808 Sqft Of Thoughtfully Designed Living Space, Featuring 1 Bedroom + Den, A Study Area, And Stylish Contemporary Finishes Throughout. Enjoy The Convenience Of 1 Parking Spot With An EV Charger. The Open-Concept Layout And Floor-To-Ceiling Windows Bring A Lot Of Sunlight And Showcases A Sleek Kitchen With Built-In Appliances, Quartz Countertops, And Elegant Finishes Flowing Seamlessly Into The Living And Dining Areas. Step Out To A Private Balcony For Your Morning Coffee Or Evening Unwind. The Spacious Primary Bedroom Boasts Large Windows, And A 4-Piece Ensuite. The Versatile Den, With Sliding Door, Can Serve As A Home Office Or Easily Be Converted Into A Second Bedroom. With In-Unit Laundry, Laminate Floors Throughout, This Unit Perfectly Blends Beauty And Functionality. Located Steps From Sheppard West TTC Station, You're Minutes From York University, Yorkdale Mall, Downsview Park, GO Transit, And Major Highways, Offering The Best Of City Convenience And Park-Side Tranquility. Enjoy Exceptional Amenities Including A Fitness Center, Childrens Indoor And Outdoor Playroom, Pet Spa/Washing Station, Rooftop Terrace With BBQ, Concierge, Party Room, Guest Suites And So Much More. Rogers Internet Included In Maintenance Fees!
For sale
C$599,900
1100 Sheppard Ave W #1033, Toronto, ON M3K 0E4
2beds
2baths
Apartment
Built in ----
-- sqft lot
$-- Zestimate®
C$--/sqft
C$732/mo HOA
What's special
Study areaStylish contemporary finishes throughoutOpen-concept layoutQuartz countertopsPrivate balconyIn-unit laundryLaminate floors throughout
- 1 day |
- 3 |
- 0 |
Zillow last checked:
Listing updated:
Listed by:
RE/MAX REALTRON REALTY INC.
Source: TRREB,MLS®#: W13639236 Originating MLS®#: Toronto Regional Real Estate Board
Originating MLS®#: Toronto Regional Real Estate BoardFacts & features
Interior
Bedrooms & bathrooms
- Bedrooms: 2
- Bathrooms: 2
Primary bedroom
- Level: Flat
- Dimensions: 3.05 x 2.9
Den
- Level: Flat
- Dimensions: 3.66 x 2.59
Dining room
- Level: Flat
- Dimensions: 5.54 x 4.9
Kitchen
- Level: Flat
- Dimensions: 5.54 x 4.9
Living room
- Level: Flat
- Dimensions: 5.54 x 4.9
Study
- Level: Flat
- Dimensions: 0 x 0
Heating
- Forced Air, Gas
Cooling
- Central Air
Appliances
- Laundry: Ensuite
Features
- Other
- Basement: None
- Has fireplace: No
Interior area
- Living area range: 800-899 null
Property
Parking
- Total spaces: 1
- Parking features: Garage
- Has garage: Yes
Features
- Exterior features: Open Balcony
Details
- Parcel number: 770550368
Construction
Type & style
- Home type: Apartment
- Property subtype: Apartment
Materials
- Concrete
Community & HOA
HOA
- Services included: Common Elements Included, Building Insurance Included
- HOA fee: C$732 monthly
- HOA name: TSCC
Location
- Region: Toronto
Financial & listing details
- Annual tax amount: C$3,192
- Date on market: 8/5/2026
R
RE/MAX REALTRON REALTY INC.
By pressing Contact Agent, you agree that the real estate professional identified above may call/text you about your search, which may involve use of automated means and pre-recorded/artificial voices. You don't need to consent as a condition of buying any property, goods, or services. Message/data rates may apply. You also agree to our Terms of Use. Zillow does not endorse any real estate professionals. We may share information about your recent and future site activity with your agent to help them understand what you're looking for in a home.
Price history
Price history is unavailable.
Public tax history
Tax history is unavailable.
Climate risks
Neighborhood: York University Heights
Nearby schools
GreatSchools rating
No schools nearby
We couldn't find any schools near this home.
- C$--1 bd1 ba550 sqft1100 Sheppard Ave W #528, Toronto, ON M3J0G8Off Market
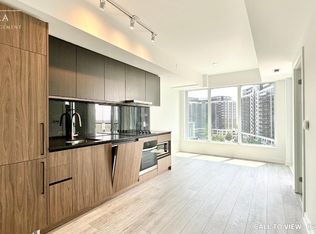
- C$--1 bd1 ba620 sqft1100 Sheppard Ave W #909, Toronto, ON M3J0G8Off Market
- C$2,6002 bd2 ba-- sqft1100 Sheppard Ave W #1023, Toronto, ON M3J0G8For Rent

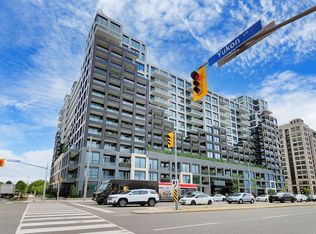
- C$--2 bd2 ba613 sqft1100 Sheppard Ave W #1016, Toronto, ON M3J0G8Off Market
- C$--2 bd2 ba770 sqft1100 Sheppard Ave W #203, Toronto, ON M3J0G8Off Market
- C$2,5992 bd2 ba-- sqft1100 Sheppard Ave W #339, Toronto, ON M3K0E4For Rent
- C$1,9991 bd1 ba-- sqft1100 Sheppard Ave W #1106, Toronto, ON M3K0E4For Rent
- C$810,0002 bd2 ba-- sqft1100 Sheppard Ave W #1131, Toronto, ON M3K0E4For Sale
- C$--1 bd1 ba700 sqft1100 Sheppard Ave W #310, Toronto, ON M3K0E4Off Market
Similar homes
- C$598,8002 bd2 ba-- sqft1100 Sheppard Ave W #608, Toronto, ON M3K 0E4For Sale
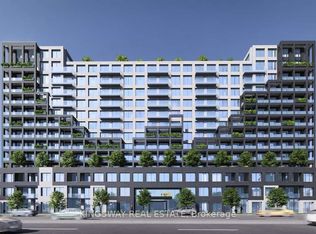 MLS ID #W13081460, KINGSWAY REAL ESTATE. TRREB
 - C$499,9992 bd2 ba-- sqft1100 Sheppard Ave W #722, Toronto, ON M3K 0E4For Sale
 MLS ID #W13219084, CENTURY 21 LEADING EDGE REALTY INC.. TRREB
 - C$610,0002 bd2 ba-- sqft30 Upper Mall Way #3303, Vaughan, ON L4J 0L7For Sale
 MLS ID #N13642922, INTERNATIONAL REALTY FIRM, INC.. TRREB
 - C$599,9992 bd3 ba-- sqft130 River St #1508, Toronto, ON M5A 0R8For Sale
 MLS ID #C13642834, RE/MAX REALTY SPECIALISTS INC.. TRREB
 - C$590,0002 bd1 ba-- sqft284 King St E #2202, Toronto, ON M5A 1K4For SaleMLS ID #C13646242, SUTTON GROUP-ADMIRAL REALTY INC.. TRREB
- C$499,0002 bd2 ba-- sqft10 Honeycrisp Cres #521, Vaughan, ON L4K 0M7For SaleMLS ID #N13637924, RE/MAX ADVANCE REALTY. TRREB
- C$699,9992 bd2 ba-- sqftDNA3, Toronto, ON M6K 0B4For SaleMLS ID #C13633822, RE/MAX REALTY SPECIALISTS INC.. TRREB
- C$575,0002 bd2 ba-- sqftAvia 2, Mississauga, ON L5B 0L7For SaleMLS ID #W13635446, ROYAL LEPAGE TERREQUITY REALTY. TRREB
- C$458,0002 bd2 ba-- sqft31 Tippett Rd #560, Toronto, ON M3H 0C8For SaleMLS ID #C13621692, HOMELIFE LANDMARK REALTY INC.. TRREB
- C$572,0002 bd2 ba-- sqftMobilio East Tower, Vaughan, ON L4K 0M8For SaleMLS ID #N13591476, HOMELIFE/BAYVIEW REALTY INC.. TRREB
- C$649,0002 bd2 ba-- sqft395 Square One Dr #3703, Mississauga, ON L5B 0E2New ConstructionMLS ID #W13642968, RISING STAR REALTY LTD.. TRREB
- C$495,0002 bd2 ba-- sqft8 Tippett Rd #808, Toronto, ON M3H 2V2For SaleMLS ID #C13481998, REAL CITY REALTY INC.. TRREB
- C$539,9002 bd2 ba-- sqftTRANSIT CITY IV, Vaughan, ON L4K 0J6For SaleMLS ID #N13579574, Unity Realty Brokerage Inc. TRREB
- C$599,0002 bd1 ba-- sqftImperial Plaza Private Residences, Toronto, ON M4V 1N5For SaleMLS ID #C13097812, ROYAL LEPAGE SIGNATURE REALTY. TRREB
- C$448,0002 bd1 ba-- sqft120 Harrison Garden Blvd #902, Toronto, ON M2NFor SaleMLS ID #C13621642, RE/MAX CROSSROADS REALTY INC.. TRREB
- C$509,0002 bd1 ba-- sqft1787 Saint Clair Ave W #1103, Toronto, ON M6N 0B7For SaleMLS ID #W13607936, SUTTON GROUP-ADMIRAL REALTY INC.. TRREB
- C$652,8002 bd2 ba-- sqft270 Dufferin St #205, Toronto, ON M6K 0H8For SaleMLS ID #W13623572, NU STREAM REALTY (TORONTO) INC.. TRREB
- C$565,0002 bd2 ba-- sqft10 Eva Rd #2501, Toronto, ON M9C 0B3New ConstructionMLS ID #W13600346, ROYAL LEPAGE SIGNATURE REALTY. TRREB
- C$569,5001 bd1 ba-- sqft165 Canon Jackson Dr #408, Toronto, ON M6M 0C4For SaleMLS ID #W13210548, HOMELIFE/CIMERMAN REAL ESTATE LIMITED. TRREB
- C$599,0002 bd2 ba-- sqft28 Eastern Ave #233, Toronto, ON M5A 0Y2For SaleMLS ID #C13165022, KW Living Realty. TRREB
