Welcome to Westline Condos, offering modern urban living in one of Toronto's fastest-growing communities. This 1-bedroom + den, 2 full bathroom suite with parking features a functional open-concept layout, contemporary finishes, and a sleek kitchen with premium built-in appliances.The spacious primary bedroom provides a comfortable retreat, while the versatile den is perfect for a home office, guest space, or study. Two full bathrooms add convenience and flexibility for everyday living.Enjoy premium amenities including a fitness centre, party room, rooftop terrace, and 24-hour concierge. Conveniently located steps to TTC subway access, Yorkdale Shopping Centre, parks, restaurants, and major highways, this is an excellent opportunity for first-time buyers, professionals, downsizers, or investors seeking style, comfort, and connectivity in a prime Toronto location.
For sale
C$499,999
1100 Sheppard Ave W #722, Toronto, ON M3K 0E4
2beds
2baths
Apartment
Built in ----
-- sqft lot
$-- Zestimate®
C$--/sqft
C$580/mo HOA
What's special
Functional open-concept layoutContemporary finishesSpacious primary bedroomVersatile denRooftop terrace
- 51 days |
- 8 |
- 1 |
Zillow last checked:
Listing updated:
Listed by:
CENTURY 21 LEADING EDGE REALTY INC.
Source: TRREB,MLS®#: W13219084 Originating MLS®#: Toronto Regional Real Estate Board
Originating MLS®#: Toronto Regional Real Estate BoardFacts & features
Interior
Bedrooms & bathrooms
- Bedrooms: 2
- Bathrooms: 2
Bedroom
- Level: Main
- Dimensions: 13.2 x 9.2
Den
- Level: Main
- Dimensions: 9.8 x 7.8
Living room
- Level: Main
- Dimensions: 29.17 x 10.75
Heating
- Forced Air, Other Source
Cooling
- Central Air
Appliances
- Laundry: Ensuite
Features
- Guest Accommodations
- Basement: None
- Has fireplace: No
- Fireplace features: Other
Interior area
- Living area range: 600-699 null
Property
Parking
- Total spaces: 1
- Parking features: Underground
- Has garage: Yes
Accessibility
- Accessibility features: Accessible Public Transit Nearby, Elevator
Features
- Exterior features: Enclosed Balcony
- Has view: Yes
- View description: Clear
- Waterfront features: None
Details
- Parcel number: 770550589
Construction
Type & style
- Home type: Apartment
- Property subtype: Apartment
Materials
- Brick
Community & HOA
HOA
- Services included: Common Elements Included
- HOA fee: C$580 monthly
- HOA name: TSCC
Location
- Region: Toronto
Financial & listing details
- Annual tax amount: C$2,541
- Date on market: 5/31/2026
CENTURY 21 LEADING EDGE REALTY INC.
CENTURY 21 LEADING EDGE REALTY INC.
By pressing Contact Agent, you agree that the real estate professional identified above may call/text you about your search, which may involve use of automated means and pre-recorded/artificial voices. You don't need to consent as a condition of buying any property, goods, or services. Message/data rates may apply. You also agree to our Terms of Use. Zillow does not endorse any real estate professionals. We may share information about your recent and future site activity with your agent to help them understand what you're looking for in a home.
Price history
Price history is unavailable.
Public tax history
Tax history is unavailable.
Climate risks
Neighborhood: York University Heights
Nearby schools
GreatSchools rating
No schools nearby
We couldn't find any schools near this home.
- C$2,3002 bd2 ba-- sqft1100 Sheppard Ave W #616, Toronto, ON M3J0G8For Rent

- C$--1 bd1 ba550 sqft1100 Sheppard Ave W #528, Toronto, ON M3J0G8Off Market
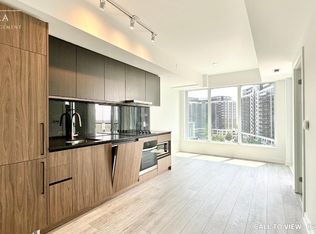
- C$--1 bd1 ba620 sqft1100 Sheppard Ave W #909, Toronto, ON M3J0G8Off Market
- C$2,6002 bd2 ba-- sqft1100 Sheppard Ave W #1023, Toronto, ON M3J0G8For Rent

- C$--2 bd2 ba613 sqft1100 Sheppard Ave W #1016, Toronto, ON M3J0G8Off Market
- C$--2 bd2 ba770 sqft1100 Sheppard Ave W #203, Toronto, ON M3J0G8Off Market
- C$2,1502 bd1 ba-- sqft1100 Sheppard Ave W #118, Toronto, ON M3J0E4For Rent
- C$2,0991 bd1 ba-- sqft1100 Sheppard Ave W #1106, Toronto, ON M3K0E4For Rent
- C$810,0002 bd2 ba-- sqft1100 Sheppard Ave W #1131, Toronto, ON M3K0E4For Sale
Similar homes
- C$498,8002 bd2 ba-- sqft5251 Dundas St W #906, Toronto, ON M9B 1B1New Construction
 MLS ID #W13574324, SMART SOLD REALTY. TRREB
 - C$569,9903 bd2 ba-- sqftNordic Condos, Toronto, ON M5M 3B1For Sale
 MLS ID #C13469740, RESIDENTIAL DEVELOPMENT SERVICES INC.. TRREB
 - C$489,0002 bd1 ba-- sqft38 Honeycrisp Cres #1611, Vaughan, ON L4K 0M8New Construction
 MLS ID #N13475366, RE/MAX REALTRON REALTY INC.. TRREB
 - C$499,0002 bd1 ba-- sqft2033 Kennedy Rd #3303, Toronto, ON M1T 3G2For Sale
 MLS ID #E13247086, RE/MAX CROSSROADS REALTY INC.. TRREB
 - C$469,0002 bd1 ba-- sqftRosedale on Bloor, Toronto, ON M4W 1H7New ConstructionMLS ID #C13476466, REMAX YOUR COMMUNITY REALTY. TRREB
- C$523,0002 bd2 ba-- sqft2908 Highway 7 #2306, Vaughan, ON L4K 1W8New ConstructionMLS ID #N12947390, HOME STANDARDS BRICKSTONE REALTY. TRREB
- C$449,9001 bd1 ba-- sqftTHE KEELEY, Toronto, ON M3M 0E1For SaleMLS ID #W13118636, BAY STREET GROUP INC.. TRREB
- C$495,0002 bd1 ba-- sqft111 Elizabeth St Unit 1501, Toronto, ON M5G 1P7For SaleMLS ID #C13434346, CENTURY 21 PERCY FULTON LTD.. TRREB
- C$488,0002 bd1 ba-- sqft251 Jarvis St #818, Toronto, ON M5B 0C3For SaleMLS ID #C13459606, RIGHT AT HOME REALTY INC.. TRREB
- C$539,0002 bd2 ba-- sqft105 Oneida Cres #401, Richmond Hill, ON L4B 0H6For SaleMLS ID #N13412932, KELLER WILLIAMS EDGE REALTY. TRREB
- C$499,0001 bd2 ba-- sqft9085 Jane St #1512, Vaughan, ON L4K 4L8For SaleMLS ID #N13472096, CENTURY 21 HERITAGE GROUP LTD.. TRREB
- C$569,5001 bd1 ba-- sqft165 Canon Jackson Dr #408, Toronto, ON M6M 0C4For SaleMLS ID #W13210548, HOMELIFE/CIMERMAN REAL ESTATE LIMITED. TRREB
- C$438,9002 bd1 ba-- sqft195 Redpath Ave #2301, Toronto, ON M4P 0E4For SaleMLS ID #C13229374, RE/MAX CROSSROADS REALTY INC.. TRREB
- C$572,9992 bd2 ba-- sqftStockyards District Residences, Toronto, ON M6N 1K8For SaleMLS ID #W13141552, ROYAL LEPAGE CERTIFIED REALTY. TRREB
- C$530,0002 bd1 ba-- sqft395 Bloor St E #4710, Toronto, ON M4W 1H7New ConstructionMLS ID #C13049686, CENTURY 21 KING`S QUAY REAL ESTATE INC.. TRREB
- C$509,0002 bd1 ba-- sqft25 Richmond St E #1806, Toronto, ON M5C 1N7For SaleMLS ID #C13441032, ROYAL LEPAGE VISION REALTY. TRREB
- C$559,0002 bd2 ba-- sqft195 Redpath Ave #1206, Toronto, ON M4P 0E4For SaleMLS ID #C13028588, KELLER WILLIAMS EDGE REALTY. TRREB
- C$539,0002 bd2 ba-- sqft950 Portage Pkwy #2005, Vaughan, ON L4K 0J7For SaleMLS ID #N13418438, KELLER WILLIAMS EDGE REALTY. TRREB
- C$485,0002 bd1 ba-- sqft2 A Church St #507, Toronto, ON M5E 0E1For SaleMLS ID #C13412936, KELLER WILLIAMS EDGE REALTY. TRREB
- C$485,0001 bd1 ba-- sqft188 Cumberland St #1506, Toronto, ON M5R 1A8For SaleMLS ID #C13451412, RE/MAX REALTRON REALTY INC.. TRREB
