Vacant Possession.! Vacant Possession! Moving Flexible. Prime Location! Amazing Layout! Welcome to this stunning 1 Bedroom + Den 1 Bathroom condo located just off Highway 401 & Kennedy Road in the heart of Scarborough. Located just minutes from Scarborough Town Centre, grocery stores, dining options, and future ground-floor retail, this condo unit offers the ultimate in urban convenience. This bright and modern unit features a functional open-concept layout, sleek contemporary finishes, and abundant natural light throughout. The versatile den is ideal for a home office or guest space. Enjoy a modern kitchen with built-in appliances, perfect for everyday living and entertaining. Step out onto the long balcony with unobstructed views, offering a perfect spot to relax and unwind. Includes 1 parking space, with ample visitor parking available. Unbeatable convenience - just minutes from Kennedy Commons, TTC, Highway 4011, Scarborough Town Centre, and Agincourt Mall. Residents enjoy 24-hour concierge service and luxury amenities, including: Outdoor terrace with BBQ area, Cozy lounge with fireplace, State-of-the-art fitness center with gym, yoga & aerobics studio, Kids zone, Party room& library, Sports barguest suites and so much more! Take advantage of today's buyer's market! The buildings incredible amenities include a library, gym, rooftop terrace, guest suites, sports lounge, and 24-hour security, ensuring a luxurious lifestyle. Perfect for families, professionals, or investors - don't miss this opportunity! please, Visit the Virtual Tour and Photos. Shows 10+++
For sale
C$499,000
2033 Kennedy Rd #3303, Toronto, ON M1T 3G2
2beds
1baths
Apartment
Built in ----
-- sqft lot
$-- Zestimate®
C$--/sqft
C$452/mo HOA
What's special
Bright and modern unitFunctional open-concept layoutSleek contemporary finishesAbundant natural light throughoutCozy lounge with fireplaceRooftop terrace
- 60 days |
- 2 |
- 0 |
Zillow last checked:
Listing updated:
Listed by:
RE/MAX CROSSROADS REALTY INC.
Source: TRREB,MLS®#: E13247086 Originating MLS®#: Toronto Regional Real Estate Board
Originating MLS®#: Toronto Regional Real Estate BoardFacts & features
Interior
Bedrooms & bathrooms
- Bedrooms: 2
- Bathrooms: 1
Primary bedroom
- Level: Main
- Dimensions: 3.05 x 2.74
Bathroom
- Level: Main
- Dimensions: 0 x 0
Den
- Level: Main
- Dimensions: 2.53 x 2.19
Dining room
- Level: Main
- Dimensions: 2.96 x 2.44
Kitchen
- Level: Main
- Dimensions: 3.05 x 2.79
Living room
- Level: Main
- Dimensions: 2.96 x 2.44
Heating
- Forced Air, Gas
Cooling
- Central Air
Appliances
- Laundry: Ensuite
Features
- Primary Bedroom - Main Floor, Separate Heating Controls
- Flooring: Carpet Free
- Basement: None
- Has fireplace: No
Interior area
- Living area range: 600-699 null
Video & virtual tour
Property
Parking
- Total spaces: 1
- Parking features: Underground, Garage Door Opener
- Has garage: Yes
Features
- Exterior features: Open Balcony
Details
- Parcel number: 770760809
- Other equipment: Intercom
Construction
Type & style
- Home type: Apartment
- Property subtype: Apartment
Materials
- Concrete
Community & HOA
HOA
- Services included: Heat Included, Common Elements Included, Building Insurance Included, Parking Included, CAC Included
- HOA fee: C$452 monthly
- HOA name: TBD
Location
- Region: Toronto
Financial & listing details
- Annual tax amount: C$2,296
- Date on market: 6/5/2026
R
RE/MAX CROSSROADS REALTY INC.
By pressing Contact Agent, you agree that the real estate professional identified above may call/text you about your search, which may involve use of automated means and pre-recorded/artificial voices. You don't need to consent as a condition of buying any property, goods, or services. Message/data rates may apply. You also agree to our Terms of Use. Zillow does not endorse any real estate professionals. We may share information about your recent and future site activity with your agent to help them understand what you're looking for in a home.
Price history
Price history is unavailable.
Public tax history
Tax history is unavailable.
Climate risks
Neighborhood: Agincourt South
Nearby schools
GreatSchools rating
No schools nearby
We couldn't find any schools near this home.
- C$3,1503 bd2 ba-- sqft2033 Kennedy Rd #3108, Toronto, ON M1T3G2For Rent

- C$2,8503 bd2 ba-- sqft2033 Kennedy Rd #2508, Toronto, ON M1T0B9For Rent

- C$--1 bd1 ba600 sqft2033 Kennedy Rd #809, Toronto, ON M1T3G2Off Market
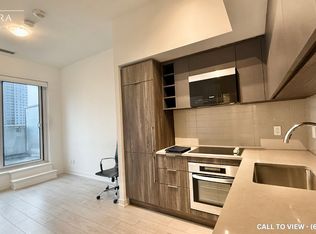
- C$3,1003 bd2 ba-- sqft2033 Kennedy Rd #3002, Toronto, ON M1T3G2For Rent

- C$2,2002 bd1 ba-- sqft2033 Kennedy Rd #2505, Toronto, ON M1T3G2For Rent
- C$799,0004 bd2 ba-- sqft2033 Kennedy Rd #303, Toronto, ON M1T3G2For Sale
- C$2,6502 bd2 ba-- sqft2033 Kennedy Rd #1706, Toronto, ON M1T3G2For Rent
- C$2,7002 bd2 ba-- sqft2033 Kennedy Rd #1206, Toronto, ON M1T3G2For Rent
Similar homes
- C$489,0001 bd1 ba-- sqft85 McMahon Dr #2115, Toronto, ON M2K 0C2For Sale
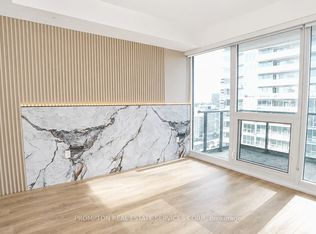 MLS ID #C13619806, PROMPTON REAL ESTATE SERVICES CORP.. TRREB
 - C$539,0002 bd2 ba-- sqft1 Avondale Ave #509, Toronto, ON M2N 7J1For Sale
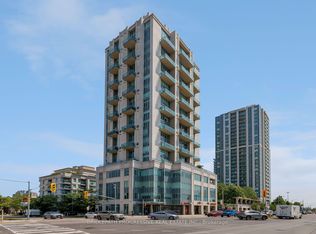 MLS ID #C13622714, BRIDLEPATH PROGRESSIVE REAL ESTATE INC.. TRREB
 - C$448,0002 bd1 ba-- sqft15 Singer Ct #Penthouse 06, Toronto, ON M2K 0B1For Sale
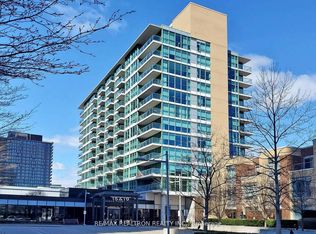 MLS ID #C13540078, RE/MAX REALTRON REALTY INC.. TRREB
 - C$498,0002 bd1 ba-- sqft18 Uptown Dr #120, Markham, ON L3R 5M5For Sale
 MLS ID #N13591382, LANDPOWER REAL ESTATE LTD.. TRREB
 - C$499,0001 bd1 ba-- sqft120 Harrison Garden Blvd Unit 1008, Toronto, ON M2N 0H1For SaleMLS ID #C13535176, CENTURY 21 INNOVATIVE REALTY INC.. TRREB
- C$479,9001 bd1 ba-- sqft352 Front St W #1411, Toronto, ON M5V 0K3For SaleMLS ID #C13637028, ROYAL LEPAGE SIGNATURE REALTY. TRREB
- C$450,0002 bd1 ba-- sqft399 Spring Garden Ave #617, Toronto, ON M2N 3H6For SaleMLS ID #C13205962, RE/MAX HALLMARK MAXX & AFI GROUP REALTY. TRREB
- C$659,0253 bd2 ba-- sqft3220 Sheppard Ave E #520, Toronto, ON M1T 0B7For SaleMLS ID #E13579792, RIGHT AT HOME REALTY EXCELLENCE. TRREB
- C$549,0002 bd2 ba-- sqftPromenade Park West Tower, Vaughan, ON L4J 0L8For SaleMLS ID #N13621342, RE/MAX REALTRON REALTY INC.. TRREB
- C$468,0002 bd1 ba-- sqft36 Manor Rd E #1102, Toronto, ON M4S 1P8For SaleMLS ID #C13487754, RE/MAX REALTRON REALTY INC.. TRREB
- C$649,0002 bd2 ba-- sqft4955 Yonge St #1609, Toronto, ON M2N 5N6For SaleMLS ID #C13624374, RE/MAX ALL-STARS REALTY INC.. TRREB
- C$458,0002 bd1 ba-- sqft251 Jarvis St #2714, Toronto, ON M5B 0C3For SaleMLS ID #C13597840, HOMELIFE GOLCONDA REALTY INC.. TRREB
- C$530,0002 bd1 ba-- sqft395 Bloor St E #4710, Toronto, ON M4W 1H7New ConstructionMLS ID #C13049686, CENTURY 21 KING`S QUAY REAL ESTATE INC.. TRREB
- C$559,8001 bd1 ba-- sqft18 Water Walk Dr #1801, Markham, ON L3R 6L5For SaleMLS ID #N13629782, RE/MAX EXCEL REALTY LTD.. TRREB
- C$469,0002 bd1 ba-- sqftRosedale on Bloor, Toronto, ON M4W 1H7New ConstructionMLS ID #C13476466, REMAX YOUR COMMUNITY REALTY. TRREB
- C$535,0002 bd2 ba-- sqft585 Bloor St E #1320, Toronto, ON M4W 0B3For SaleMLS ID #C13570088, ROYAL LEPAGE REAL ESTATE SERVICES LTD.. TRREB
- C$445,0001 bd1 ba-- sqft15 Holmes Ave #2205, Toronto, ON M2N 0L4For SaleMLS ID #C13567764, HOMECOMFORT REALTY INC.. TRREB
- C$489,5002 bd1 ba-- sqft33 Shore Breeze Dr #701, Toronto, ON M8V 0G1For SaleMLS ID #W13542904, RE/MAX HALLMARK REALTY LTD.. TRREB
- C$534,9002 bd1 ba-- sqft60 Tannery Rd #919, Toronto, ON M5A 0S8For SaleMLS ID #C13500384, RE/MAX NOBLECORP REAL ESTATE. TRREB
- C$475,0002 bd2 ba-- sqft5 Buttermill Ave #4808, Vaughan, ON L4K 4Z4New ConstructionMLS ID #N13541732, ROYAL LEPAGE TERREQUITY CAPITAL REALTY. TRREB
