Check out this amazing 2-bed, 2-bath on the 48th floor of Transit City Tower in Vaughan Corporate Centre! Talk about a spectacular south view. you 'll feel like royalty without the castle price tag. Stop renting and start building equity! This sleek unit with 9ft ceilings and a generous 105 sq ft balcony is your ticket into the market. Forget the long commute; you're steps to the VMC Subway Station! Your commute just went from "ugh" to "easy peasy." Zip over to York University or downtown Toronto without needing a car. For weekend getaways or errands, you've got super fast access to Highways 400, 7, and 407. Everything you need is right here: shops, groceries, parks, and all the best dining spots. Say goodbye to boring weekends! The amenities here are designed for fun. Hosting a party? You've got two stylish party rooms. Feeling competitive? Hit the pool table or the golf simulator. When summer hits, the BBQ terrace is calling your name for epic cookouts.
New construction
C$475,000
5 Buttermill Ave #4808, Vaughan, ON L4K 4Z4
2beds
2baths
Apartment
Built in ----
-- sqft lot
$-- Zestimate®
C$--/sqft
C$536/mo HOA
What's special
Spectacular south viewBbq terrace
- 12 days |
- 95 |
- 12 |
Zillow last checked:
Listing updated:
Listed by:
ROYAL LEPAGE TERREQUITY CAPITAL REALTY
Source: TRREB,MLS®#: N13541732 Originating MLS®#: Toronto Regional Real Estate Board
Originating MLS®#: Toronto Regional Real Estate BoardFacts & features
Interior
Bedrooms & bathrooms
- Bedrooms: 2
- Bathrooms: 2
Primary bedroom
- Description: Primary Bedroom
- Level: Ground
- Area: 9.27 Square Meters
- Area source: Other
- Dimensions: 3.08 x 3.01
Bedroom 2
- Description: Bedroom 2
- Level: Ground
- Area: 6.55 Square Meters
- Area source: Other
- Dimensions: 2.62 x 2.50
Dining room
- Description: Dining Room
- Level: Ground
- Area: 18.07 Square Meters
- Area source: Other
- Dimensions: 5.83 x 3.10
Kitchen
- Description: Kitchen
- Level: Ground
- Area: 18.07 Square Meters
- Area source: Other
- Dimensions: 5.83 x 3.10
Study
- Description: Study
- Level: Ground
- Area: 1.38 Square Meters
- Area source: Other
- Dimensions: 1.50 x 0.92
Heating
- Forced Air, Gas
Cooling
- Central Air
Appliances
- Laundry: Ensuite
Features
- None
- Basement: None
- Has fireplace: No
Interior area
- Living area range: 600-699 null
Video & virtual tour
Property
Features
- Exterior features: Open Balcony
Details
- Parcel number: 299721604
Construction
Type & style
- Home type: Apartment
- Property subtype: Apartment
- Attached to another structure: Yes
Materials
- Concrete
Condition
- New Construction
- New construction: Yes
Community & HOA
HOA
- Services included: Heat Included, Water Included, CAC Included
- HOA fee: C$536 monthly
- HOA name: YRSCC
Location
- Region: Vaughan
Financial & listing details
- Annual tax amount: C$2,532
- Date on market: 7/9/2026
ROYAL LEPAGE TERREQUITY CAPITAL REALTY
ROYAL LEPAGE TERREQUITY CAPITAL REALTY
By pressing Contact Agent, you agree that the real estate professional identified above may call/text you about your search, which may involve use of automated means and pre-recorded/artificial voices. You don't need to consent as a condition of buying any property, goods, or services. Message/data rates may apply. You also agree to our Terms of Use. Zillow does not endorse any real estate professionals. We may share information about your recent and future site activity with your agent to help them understand what you're looking for in a home.
Price history
Price history is unavailable.
Public tax history
Tax history is unavailable.
Climate risks
Neighborhood: L4K
Nearby schools
GreatSchools rating
No schools nearby
We couldn't find any schools near this home.
- C$629,9003 bd2 ba-- sqft5 Buttermill Ave #5702, Vaughan, ON L4K4Z4For Sale

- C$--2 bd2 ba700 sqft5 Buttermill Ave #605, Vaughan, ON L4K4Z4Off Market
- C$2,3502 bd2 ba-- sqft5 Buttermill Ave #3205, Vaughan, ON L4K4Z4For Rent
- C$2,5502 bd2 ba-- sqft5 Buttermill Ave #2710, Vaughan, ON L4K4Z4For Rent
- C$3,2003 bd2 ba-- sqft5 Buttermill Ave #5002, Vaughan, ON L4K4Z4For Rent
- C$1,8001 bd1 ba-- sqft5 Buttermill Ave #803, Vaughan, ON L4K4Z4For Rent
- C$2,8003 bd2 ba-- sqft5 Buttermill Ave #5301, Vaughan, ON L4K4Z4For Rent
- C$609,0003 bd2 ba-- sqft5 Buttermill Ave #2501, Vaughan, ON L4K4Z4For Sale
- C$2,5003 bd2 ba-- sqft5 Buttermill Ave #2209, Vaughan, ON L4K4Z4For Rent
Similar homes
- C$448,0002 bd1 ba-- sqftTransit City II, Vaughan, ON L4K 4Z4For Sale
 MLS ID #N13041488, RE/MAX REALTRON RASHIDA DHALLA REALTY. TRREB
 - C$438,0002 bd1 ba-- sqft2908 Highway 7 #219, Vaughan, ON L4K 1W8For Sale
 MLS ID #N13562982, RE/MAX MILLENNIUM REAL ESTATE. TRREB
 - C$565,0002 bd2 ba-- sqft898 Portage Pkwy #1503, Vaughan, ON L4K 0J6For Sale
 MLS ID #N13574222, REMAX YOUR COMMUNITY REALTY. TRREB
 - C$527,7272 bd2 ba-- sqft7895 Jane St #703, Vaughan, ON L4K 0K2For Sale
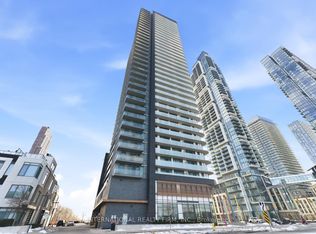 MLS ID #N13074688, INTERNATIONAL REALTY FIRM, INC.. TRREB
 - C$499,9002 bd1 ba-- sqft60 Honeycrisp Cres #717, Vaughan, ON L4K 0N5For SaleMLS ID #N13465266, RE/MAX REALTRON REALTY INC.. TRREB
- C$523,0002 bd2 ba-- sqft2908 Highway 7 #2306, Vaughan, ON L4K 1W8New ConstructionMLS ID #N12947390, HOME STANDARDS BRICKSTONE REALTY. TRREB
- C$399,0001 bd1 ba-- sqft5 Buttermill Ave #1511, Vaughan, ON L4K 3X4For SaleMLS ID #N13071582, ROYAL LEPAGE CREDIT VALLEY REAL ESTATE. TRREB
- C$418,8001 bd1 ba-- sqftCharisma On The Park (South Tower), Vaughan, ON L4K 0N9For SaleMLS ID #N13548078, CAPITAL NORTH REALTY CORPORATION. TRREB
- C$659,9002 bd2 ba-- sqft2920 Highway 7 Rd #4807, Vaughan, ON L4K 0H8For SaleMLS ID #N12996944, ENGEL & VOLKERS TORONTO CITY. TRREB
- C$499,0002 bd1 ba-- sqftOmega, Toronto, ON M2K 0E3For SaleMLS ID #C13566586, HOMELIFE EXCELSIOR REALTY INC.. TRREB
- C$688,0002 bd2 ba-- sqft2916 Highway 7 Ave #3308, Vaughan, ON L4K 0G3For SaleMLS ID #N12334489, YOUR HOME SOLD GUARANTEED REALTY INTERCITY PLUS INC.. TRREB
- C$488,8002 bd2 ba-- sqft80 Esther Lorrie Dr #1018, Toronto, ON M9W 0C6For SaleMLS ID #W13018972, SOTHEBY'S INTERNATIONAL REALTY CANADA. TRREB
- C$495,0001 bd1 ba-- sqft99 Eagle Rock Way #524, Vaughan, ON L6A 5A7For SaleMLS ID #N13467308, CAPITAL NORTH REALTY CORPORATION. TRREB
- C$458,0001 bd1 ba-- sqft7171 Yonge St #2703, Markham, ON L3T 0C5For SaleMLS ID #N13498492, SUTTON GROUP-ADMIRAL REALTY INC.. TRREB
- C$499,9992 bd1 ba-- sqft52 Forest Manor Rd #1009, Toronto, ON M2J 0E2For SaleMLS ID #C13500720, HOMELIFE BROADWAY REALTY INC.. TRREB
- C$499,0002 bd1 ba-- sqft1 Valhalla Inn Rd #2101, Toronto, ON M9B 1S9For SaleMLS ID #W13530862, ROYAL LEPAGE PEACELAND REALTY. TRREB
- C$468,0002 bd1 ba-- sqft36 Manor Rd E #1102, Toronto, ON M4S 1P8For SaleMLS ID #C13487754, RE/MAX REALTRON REALTY INC.. TRREB
- C$495,0002 bd1 ba-- sqft19 Bathurst St #1806, Toronto, ON M5V 2N9For SaleMLS ID #C13551232, HOMELIFE NEW WORLD REALTY INC.. TRREB
- C$299,800-- bd1 ba-- sqft38 Honeycrisp Cres #1903, Vaughan, ON L4K 0M8For SaleMLS ID #N13472722, HOMELIFE LANDMARK REALTY INC.. TRREB
- C$519,0001 bd1 ba-- sqft4955 Yonge St #1616, Toronto, ON M2N 5N6For SaleMLS ID #C13561132, BAY STREET INTEGRITY REALTY INC.. TRREB
