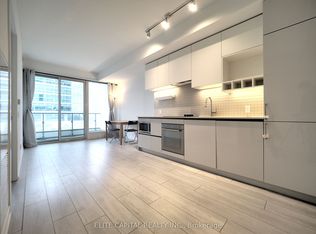
Luxury Condo Living in Vaughans Prime Location! 2 Beds + Study Area | 2 Baths | 638 Sq Ft + Expansive South-Facing Balcony.Step into this bright, open-concept gem with soaring 9 ft smooth ceilings, bathed in natural light! Perfect for professionals, small families, or savvy investors, this unit blends style and functionality. Chef-Ready Kitchen: Slept stone countertops, modern cabinetry, and premium finishes. Spa-Like Bathrooms: Stone countertops, contemporary fixtures. Laminate Flooring: Sleek and durable, flowing seamlessly throughout. Private Oasis: A spacious balcony with sunny south viewsideal for morning coee or evening relaxation. Live in a boutique-style building with 5-star resort-inspired perks: Bar Buca Lobby: Sip espresso or cocktails in a chic, social atmosphere. Party Room + BBQ Area: Host gatherings with ease. Golf & Sport Simulator: Practice your swing or challenge friends. Steps to Vaughan YMCA with Free Membership Access to Pool, steam room, gym, whirlpools, daycare, basketball/yoga studios, library, and more! Walk to the TTC Subway and enjoy eortless access to Hwy 7 & 400.Everything is at your doorstep, Seamless downtown commutes. Vibrant Lifestyle: Restaurants, shops, parks, and cultural hotspots nearby.
For sale
C$435,000
5 Buttermill Ave #2006, Vaughan, ON L4K 4Z4
2beds
2baths
Apartment
Built in ----
-- sqft lot
$-- Zestimate®
C$--/sqft
C$497/mo HOA
What's special
Bright open-concept gemBathed in natural lightChef-ready kitchenModern cabinetryPremium finishesSpa-like bathroomsContemporary fixtures
- 54 days
- 17
- 1
Zillow last checked:
Listing updated:
Listed by:
FIRST CLASS REALTY INC.
Source: TRREB,MLS®#: N13654734 Originating MLS®#: Toronto Regional Real Estate Board
Originating MLS®#: Toronto Regional Real Estate BoardFacts & features
Interior
Bedrooms & bathrooms
- Bedrooms: 2
- Bathrooms: 2
Primary bedroom
- Level: Main
- Dimensions: 3.83 x 3.22
Bedroom 2
- Level: Main
- Dimensions: 3.04 x 2.43
Kitchen
- Level: Main
- Dimensions: 5.4 x 3.35
Laundry
- Level: Main
- Dimensions: 1.06 x 1.95
Living room
- Level: Main
- Dimensions: 5.43 x 3.35
Heating
- Forced Air, Gas
Cooling
- Central Air
Appliances
- Included: Built-In Oven, Water Heater Owned
- Laundry: In-Suite Laundry
Features
- Basement: None
- Has fireplace: No
Interior area
- Living area range: 600-699 null
Video & virtual tour
Property
Parking
- Parking features: None
- Has garage: Yes
Features
- Exterior features: Juliette Balcony
- Waterfront features: None
Details
- Parcel number: 299721274
Construction
Type & style
- Home type: Apartment
- Property subtype: Apartment
Materials
- Stucco (Plaster)
Community & HOA
HOA
- Services included: Building Insurance Included, CAC Included, Common Elements Included
- HOA fee: C$497 monthly
- HOA name: YRSCC
Location
- Region: Vaughan
Financial & listing details
- Annual tax amount: C$2,509
- Date on market: 8/8/2026
Price history
Price history is unavailable.
Public tax history
Tax history is unavailable.
Climate risks
Neighborhood: L4K
Nearby schools
GreatSchools rating
No schools nearby
We couldn't find any schools near this home.
Similar homes
- C$478,0002 bd2 ba-- sqftTRANSIT CITY 2, Vaughan, ON L4K 3X4For Sale
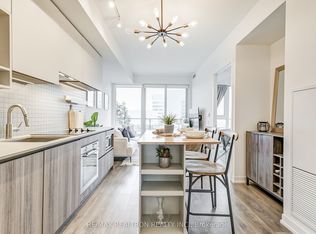 MLS ID #N13782890, RE/MAX REALTRON REALTY INC.. TRREB
 - C$599,8002 bd2 ba-- sqftFESTIVAL CONDOS, Vaughan, ON L4K 0P9For Sale
 MLS ID #N13847940, CENTURY 21 KENNECT REALTY. TRREB
 - C$623,7003 bd2 ba-- sqftTransit City Condos, Vaughan, ON L4K 4Z4For Sale
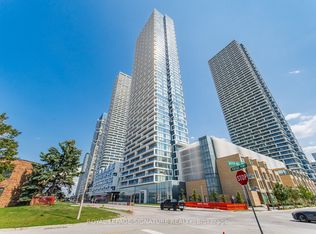 MLS ID #N13715266, ROYAL LEPAGE SIGNATURE REALTY. TRREB
 - C$523,0002 bd2 ba-- sqft2908 Highway 7 #2306, Vaughan, ON L4K 1W8New Construction
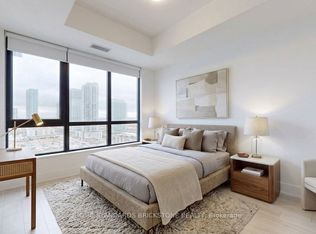 MLS ID #N13731354, HOME STANDARDS BRICKSTONE REALTY. TRREB
