One of the building's largest one-bedroom floor plans! This bright and generously sized suite offers an exceptional open-concept layout with abundant storage and virtually no wasted space. The functional kitchen flows seamlessly into the spacious living area while the generously sized primary bedroom features a walk-out to a private balcony. Residents enjoy an impressive collection of premium building amenities, including 24-hour concierge service, a fitness centre, yoga studio, wellness spa, theatre room, artist's studio, resident lounge, party room, co-working hub, and beautifully landscaped outdoor terraces. Ideally situated in one of Vaughan's most desirable communities, you'll enjoy effortless access to Highway 400, public transit, Cortellucci Vaughan Hospital, Vaughan Mills Shopping Centre, restaurants, cafes, and everyday conveniences. Rutherford GO Station, Vaughan Metropolitan Centre, the TTC subway, York University and downtown Toronto are all just minutes away, offering exceptional convenience, connectivity, and lifestyle. An outstanding opportunity for professionals, first-time buyers, or anyone seeking stylish, low-maintenance living in a vibrant, amenity-rich community. Move in, unpack, and start enjoying everything this exceptional neighbourhood has to offer!
For sale
C$499,000
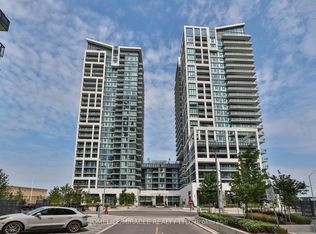
474 Caldari Rd #2302, Vaughan, ON L4K 5P1
1beds
1baths
Apartment
Built in ----
-- sqft lot
$-- Zestimate®
C$--/sqft
C$505/mo HOA
What's special
Exceptional open-concept layoutAbundant storageFunctional kitchenGenerously sized primary bedroomBeautifully landscaped outdoor terraces
- 93 days
- 3
- 0
Zillow last checked:
Listing updated:
Listed by:
REMAX YOUR COMMUNITY REALTY
Source: TRREB,MLS®#: N13600454 Originating MLS®#: Toronto Regional Real Estate Board
Originating MLS®#: Toronto Regional Real Estate BoardFacts & features
Interior
Bedrooms & bathrooms
- Bedrooms: 1
- Bathrooms: 1
Primary bedroom
- Level: Main
- Dimensions: 3.6 x 3.7
Bathroom
- Level: Main
- Dimensions: 2.4 x 1.7
Dining room
- Level: Main
- Dimensions: 2.3 x 2
Kitchen
- Level: Main
- Dimensions: 2.6 x 1.7
Heating
- Forced Air, Gas
Cooling
- Central Air
Appliances
- Laundry: Ensuite
Features
- Flooring: Carpet Free
- Basement: None
- Has fireplace: No
Interior area
- Living area range: 600-699 null
Property
Parking
- Total spaces: 1
- Parking features: None
- Has garage: Yes
Features
- Exterior features: Open Balcony
- Has view: Yes
- View description: Clear, Skyline
Construction
Type & style
- Home type: Apartment
- Architectural style: Other
- Property subtype: Apartment
Materials
- Concrete
Community & HOA
HOA
- Amenities included: BBQs Allowed, Concierge, Exercise Room, Party Room/Meeting Room, Rooftop Deck/Garden, Sauna
- Services included: Common Elements Included, Building Insurance Included
- HOA fee: C$505 monthly
- HOA name: YRSCC
Location
- Region: Vaughan
Financial & listing details
- Date on market: 7/23/2026
Price history
Price history is unavailable.
Public tax history
Tax history is unavailable.
Climate risks
Neighborhood: L4K
Nearby schools
GreatSchools rating
No schools nearby
We couldn't find any schools near this home.
- C$559,9002 bd2 ba-- sqft498 Caldari Rd #828, Vaughan, ON L4K5P1New Construction

- C$898,8053 bd2 ba-- sqft474 Caldari Rd #704, Vaughan, ON L4K5P1For Sale

- C$2,2001 bd1 ba-- sqft474 Caldari Rd #1202, Vaughan, ON L4K5P1For Rent
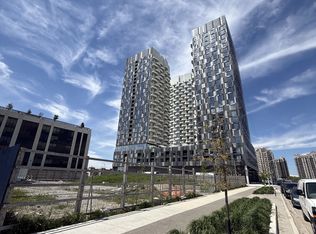
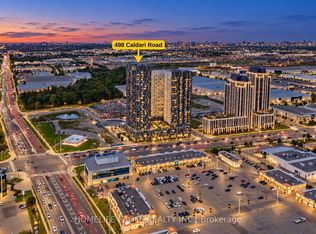
- C$425,0002 bd1 ba-- sqft498 Caldari Rd #1326, Vaughan, ON L4K5P1New Construction
Similar homes
- C$489,0001 bd2 ba-- sqftCharisma Condominiums, Vaughan, ON L4K 0N9For Sale
 MLS ID #N13747014, RE/MAX HALLMARK REALTY LTD.. TRREB
 - C$498,0001 bd1 ba-- sqft474 Caldari Rd #511, Vaughan, ON L4K 4G3New Construction
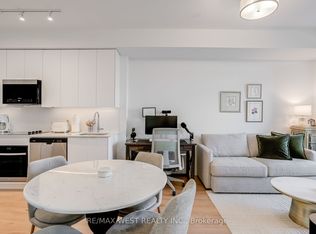 MLS ID #N13845230, RE/MAX WEST REALTY INC.. TRREB
 - C$449,9001 bd1 ba-- sqft9000 Jane St #923, Vaughan, ON L4K 0M6For Sale
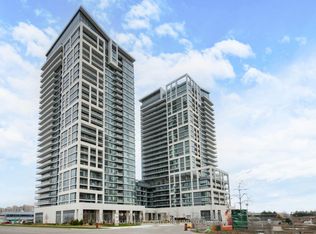 MLS ID #N14087202, REALTY EXECUTIVES PRIORITY ONE LIMITED. TRREB
 - C$549,0002 bd1 ba-- sqft9000 Jane St #223, Vaughan, ON L4K 0M6For Sale
 MLS ID #N13661630, HOMELIFE/MIRACLE REALTY LTD. TRREB
