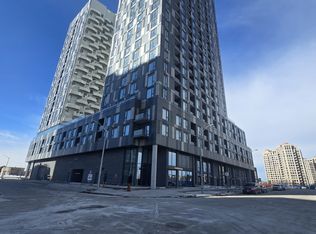
Immaculate 1-Bedroom Suite in the Heart of Vaughan. Stylish, Upgraded & Move-In Ready. Welcome to Suite 511 at 474 Caldari Rd., part of the vibrant Abeja District community. This stunning 1-bedroom, 1-bathroom condo features a bright, functional layout with elegant light flooring and a modern open-concept design. Thoughtfully upgraded throughout, the suite includes upgraded interior doors, contemporary light fixtures, upgraded full-size washer and dryer, custom window drapery, upgraded mirror medicine cabinet, upgraded Moen shower head, upgraded Ecobee thermostat, upgraded and enhanced closet shelving for added storage. The east-facing balcony provides a relaxing outdoor escape with beautiful sunrise views and evening light. Perfect for young professionals, first-time buyers, or downsizers, this pristine unit offers turnkey living in a fast-growing urban hub. Located steps from premier shopping and dining, including Vaughan Mills Mall, and only minutes to Hwy's 400 and 407, you'll enjoy unmatched convenience and connectivity. Residents of Abeja District benefit from an impressive roster of amenities, including a 24-hour concierge, building security, state-of-the-art gym, yoga studio, spa (with sauna, cold plunge, and steam room), rooftop terrace, community BBQ area, pet wash, theatre room, party room, and business centre. In addition to these great amenities, residents enjoy free internet service! Move in and experience modern living in an exceptional location!
New construction
C$498,000
474 Caldari Rd #511, Vaughan, ON L4K 4G3
1beds
1baths
Apartment
Built in ----
-- sqft lot
$-- Zestimate®
C$--/sqft
C$496/mo HOA
What's special
Bright functional layoutElegant light flooringModern open-concept designUpgraded interior doorsContemporary light fixturesCustom window draperyUpgraded mirror medicine cabinet
- 2 days
- 1
- 0
Zillow last checked:
Listing updated:
Listed by:
RE/MAX WEST REALTY INC.
Source: TRREB,MLS®#: N13845230 Originating MLS®#: Toronto Regional Real Estate Board
Originating MLS®#: Toronto Regional Real Estate BoardFacts & features
Interior
Bedrooms & bathrooms
- Bedrooms: 1
- Bathrooms: 1
Primary bedroom
- Level: Main
- Dimensions: 3.15 x 4.24
Bathroom
- Level: Main
- Dimensions: 2.44 x 2.44
Dining room
- Level: Main
- Dimensions: 3.18 x 3.94
Kitchen
- Level: Main
- Dimensions: 1.85 x 3.05
Living room
- Level: Main
- Dimensions: 3.18 x 3.94
Heating
- Forced Air, Gas
Cooling
- Central Air
Appliances
- Laundry: Ensuite
Features
- Flooring: Carpet Free
- Basement: None
- Has fireplace: No
Interior area
- Living area range: 500-599 null
Video & virtual tour
Property
Parking
- Total spaces: 1
- Parking features: Underground, Garage Door Opener
- Has garage: Yes
Accessibility
- Accessibility features: 32 Inch Min Doors, Elevator, Hallway Width 42 Inches or More
Features
- Exterior features: Controlled Entry, Open Balcony
Lot
- Features: Hospital, Public Transit
Details
- Parcel number: 032760994
Construction
Type & style
- Home type: Apartment
- Property subtype: Apartment
Materials
- Concrete
- Foundation: Concrete
Condition
- New construction: Yes
Community & HOA
Community
- Security: Concierge/Security, Security System
HOA
- Amenities included: Bus Ctr (WiFi Bldg), Community BBQ, Gym, Party Room/Meeting Room, Sauna, Visitor Parking
- Services included: Heat Included, Common Elements Included, Building Insurance Included, Parking Included, CAC Included
- HOA fee: C$496 monthly
- HOA name: YRSC
Location
- Region: Vaughan
Financial & listing details
- Date on market: 9/30/2026
Price history
Price history is unavailable.
Public tax history
Tax history is unavailable.
Climate risks
Neighborhood: L4K
Nearby schools
GreatSchools rating
No schools nearby
We couldn't find any schools near this home.

Similar homes
- C$479,9001 bd1 ba-- sqft9000 Jane St #923, Vaughan, ON L4K 0M6For Sale
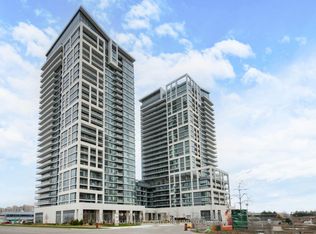 MLS ID #N13795042, REALTY EXECUTIVES PRIORITY ONE LIMITED. TRREB
 - C$489,0001 bd2 ba-- sqftCharisma Condominiums, Vaughan, ON L4K 0N9For Sale
 MLS ID #N13747014, DOLORES TRENTADUE, CNE, Salesperson. TRREB
 - C$545,0002 bd2 ba-- sqft898 Portage Pkwy #1503, Vaughan, ON L4K 0J6For Sale
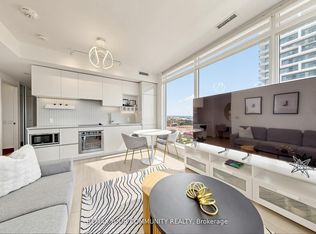 MLS ID #N13857342, REMAX YOUR COMMUNITY REALTY. TRREB
 - C$499,0001 bd1 ba-- sqftAbeja District Tower 2, Vaughan, ON L4K 5P1For Sale
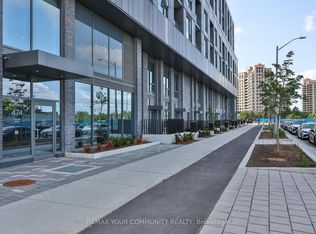 MLS ID #N13600454, REMAX YOUR COMMUNITY REALTY. TRREB
