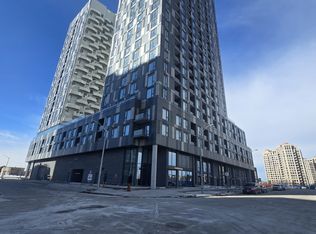
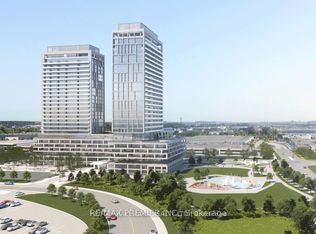
Welcome to this bright and stylish 1+Den suite in the heart of Vaughan! Featuring 9-ft ceilings, expansive windows, and an unobstructed east-facing view, this thoughtfully designed home is filled with natural light. The versatile den is perfect for a home office or guest space, while the modern kitchen with sleek cabinetry flows seamlessly into the open-concept living and dining areas. Parking is included, adding exceptional convenience and value. Ideally located just steps to Vaughan Metropolitan Centre Subway Station and minutes to Hwy 400 & 407, Vaughan Mills, Cortellucci Vaughan Hospital, IKEA, restaurants, and everyday amenities. Enjoy modern urban living in one of Vaughan's most connected communities!
For sale
C$465,000
474 Caldari Rd #1707, Vaughan, ON L4K 0E1
2beds
1baths
Apartment
Built in ----
-- sqft lot
$-- Zestimate®
C$--/sqft
C$496/mo HOA
What's special
Expansive windowsUnobstructed east-facing viewFilled with natural light
- 51 days
- 4
- 0
Zillow last checked:
Listing updated:
Listed by:
RE/MAX PREMIER INC.
Source: TRREB,MLS®#: N13654074 Originating MLS®#: Toronto Regional Real Estate Board
Originating MLS®#: Toronto Regional Real Estate BoardFacts & features
Interior
Bedrooms & bathrooms
- Bedrooms: 2
- Bathrooms: 1
Primary bedroom
- Level: Main
- Dimensions: 3.2 x 2.93
Den
- Level: Main
- Dimensions: 1.8 x 1.77
Dining room
- Level: Main
- Dimensions: 3.05 x 2.13
Kitchen
- Level: Main
- Dimensions: 3.05 x 2.13
Living room
- Level: Main
- Dimensions: 3.08 x 2.77
Heating
- Forced Air, Gas
Cooling
- Central Air
Appliances
- Laundry: In-Suite Laundry
Features
- Other
- Basement: None
- Has fireplace: No
Interior area
- Living area range: 500-599 null
Property
Parking
- Total spaces: 1
- Parking features: Garage
- Has garage: Yes
Features
- Exterior features: Open Balcony
Lot
- Features: Hospital, Park, Public Transit, School Bus Route
Details
- Parcel number: 301060729
Construction
Type & style
- Home type: Apartment
- Property subtype: Apartment
Materials
- Concrete
Community & HOA
Community
- Security: Carbon Monoxide Detector(s), Concierge/Security, Smoke Detector(s)
HOA
- Amenities included: BBQs Allowed, Concierge, Gym, Party Room/Meeting Room, Visitor Parking
- Services included: CAC Included, Building Insurance Included, Parking Included
- HOA fee: C$496 monthly
- HOA name: YRSCC
Location
- Region: Vaughan
Financial & listing details
- Date on market: 8/8/2026
Price history
Price history is unavailable.
Public tax history
Tax history is unavailable.
Climate risks
Neighborhood: L4K
Nearby schools
GreatSchools rating
No schools nearby
We couldn't find any schools near this home.

Similar homes
- C$539,0002 bd1 ba-- sqft474 Caldari Rd #2206, Vaughan, ON L4K 4G3New Construction
 MLS ID #N13538670, RE/MAX PREMIER INC.. TRREB
 - C$539,0002 bd1 ba-- sqft474 Caldari Rd #308, Vaughan, ON L4K 4G3New ConstructionMLS ID #N13539352, RE/MAX PREMIER INC.. TRREB
- C$489,0001 bd2 ba-- sqft8960 Jane St #1819, Vaughan, ON L4K 2M9For Sale
 MLS ID #N13688972, RE/MAX PREMIER INC.. TRREB
 - C$499,0002 bd2 ba-- sqft10 Honeycrisp Cres #521, Vaughan, ON L4K 0M7For Sale
 MLS ID #N13637924, RE/MAX ADVANCE REALTY. TRREB
