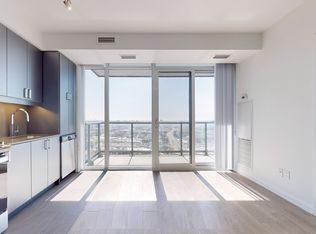
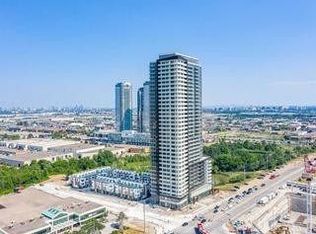
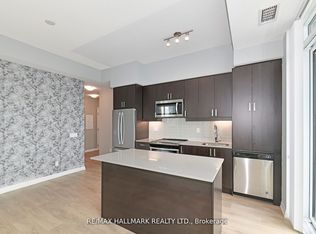
Discover modern living at its finest in this beautiful condo located at 7895 Jane Street in the heart of Vaughan. Perfectly situated in a vibrant and fast-growing community, this stunning unit offers both comfort and convenience for homeowners and investors alike. Step inside to find a bright and open-concept layout, featuring large windows that fill the space with natural light. The contemporary kitchen is thoughtfully designed with sleek cabinetry, quality finishes, and ample storage-perfect for both everyday living and entertaining. The spacious living and dining area flows seamlessly, creating a warm and inviting atmosphere. This condo offers well-sized bedrooms, stylish bathrooms, and a private balcony where you can relax and enjoy city views. Every detail has been designed to provide a balance of elegance and functionality. Located just steps from transit, including easy access to the subway, commuting is effortless. You'll also be surrounded by a wide range of amenities-shopping, restaurants, parks, schools, and entertainment are all within close reach, making this an ideal location for a dynamic lifestyle. Whether you're a first-time buyer, downsizing, or looking for a smart investment opportunity, this condo delivers exceptional value in one of Vaughan's most desirable areas. Don't miss your chance to own a beautiful home in a prime location!
For sale
C$528,900
7895 Jane St #717, Vaughan, ON L4K 0K2
2beds
2baths
Apartment
Built in ----
-- sqft lot
$-- Zestimate®
C$--/sqft
C$625/mo HOA
What's special
- 126 days
- 3
- 0
Zillow last checked:
Listing updated:
Listed by:
HOMELIFE DISTRICT REALTY
Source: TRREB,MLS®#: N13048108 Originating MLS®#: Toronto Regional Real Estate Board
Originating MLS®#: Toronto Regional Real Estate BoardFacts & features
Interior
Bedrooms & bathrooms
- Bedrooms: 2
- Bathrooms: 2
Primary bedroom
- Level: Flat
- Dimensions: 3.04 x 2.7
Den
- Level: Flat
- Dimensions: 2.62 x 2.59
Dining room
- Level: Flat
- Dimensions: 3.35 x 2.7
Kitchen
- Level: Flat
- Dimensions: 2.43 x 2.7
Living room
- Level: Flat
- Dimensions: 3.35 x 2.7
Heating
- Forced Air, Gas
Cooling
- Central Air
Appliances
- Laundry: In-Suite Laundry
Features
- Other
- Basement: None
- Has fireplace: No
Interior area
- Living area range: 600-699 null
Property
Parking
- Total spaces: 1
- Parking features: Underground
- Has garage: Yes
Features
- Exterior features: Open Balcony
Details
- Parcel number: 299790450
Construction
Type & style
- Home type: Apartment
- Property subtype: Apartment
Materials
- Concrete
Community & HOA
Community
- Security: Concierge/Security
HOA
- Amenities included: Visitor Parking
- Services included: Building Insurance Included
- HOA fee: C$625 monthly
- HOA name: YORK
Location
- Region: Vaughan
Financial & listing details
- Annual tax amount: C$3,500
- Date on market: 4/27/2026
Price history
Price history is unavailable.
Public tax history
Tax history is unavailable.
Climate risks
Neighborhood: L4K
Nearby schools
GreatSchools rating
No schools nearby
We couldn't find any schools near this home.
Similar homes
- C$485,0002 bd2 ba-- sqft7895 Jane St #3604, Vaughan, ON L4K 0K2For Sale
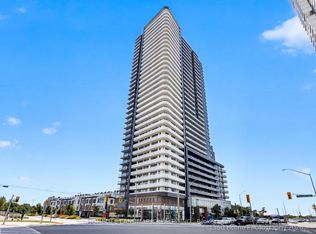 MLS ID #N13613102, HOMELIFE LANDMARK REALTY INC.. TRREB
 - C$549,0002 bd1 ba-- sqft9000 Jane St #223, Vaughan, ON L4K 0M6For Sale
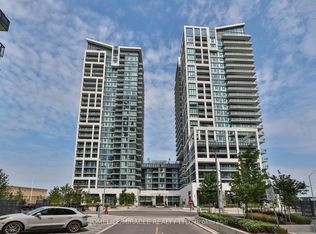 MLS ID #N13661630, HOMELIFE/MIRACLE REALTY LTD. TRREB
 - C$589,9992 bd1 ba-- sqftCG Tower 5, Vaughan, ON L4K 2B6New Construction
 MLS ID #N13434838, RIGHT AT HOME REALTY INC.. TRREB
 - C$449,9002 bd1 ba-- sqftTransit City 5, Vaughan, ON L4K 0K9For Sale
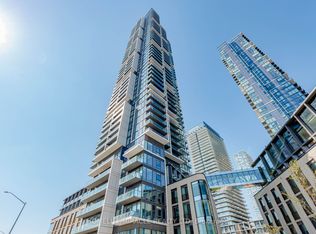 MLS ID #N12404079, HOMELIFE/MIRACLE REALTY LTD. TRREB
