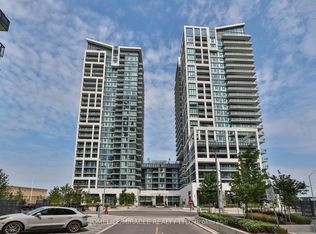
One Of The Best Layouts In The Beverly Hills Condo! This Bright And Spacious 631 Sq. Ft. Suite Offers An Exceptional Open-Concept Floor Plan Plus A Large 90 Sq. Ft. South-Facing Balcony Overlooking Beautiful Greenery. Complete With Parking And Locker, This Condo Features 9-Ft Ceilings, Hardwood Flooring Throughout, Large South-Facing Windows That Fill The Home With Natural Light, And A Rare Spacious Laundry Room With Stackable Washer/Dryer And Additional Storage. The Versatile Den Is Perfect For A Home Office Or Can Easily Be Converted Into A Second Bedroom. Enjoy Resort-Style Building Amenities Including An Indoor/Outdoor Swimming Pool, Fully Equipped Fitness Centre, Rooftop Garden Terrace, Party Room, Guest Suites, Concierge, Visitor Parking, And More. Located In One Of Richmond Hill's Most Convenient Neighbourhoods, You're Just Steps To Hillcrest Mall, Restaurants, Cafés, Grocery Stores, Parks, Public Transit, And Viva Transit At Your Door Step. Minutes To Langstaff GO Station, Richmond Hill Centre Terminal, Highways 407 & 404, Making Commuting Throughout The GTA Effortless. An Outstanding Opportunity For First-Time Buyers, Downsizers, Or Investors Looking For An Exceptional Location And Incredible Lifestyle.
For sale
C$525,000
9191 Yonge St #218, Richmond Hill, ON L4C 1E2
2beds
1baths
Apartment
Built in ----
-- sqft lot
$-- Zestimate®
C$--/sqft
C$509/mo HOA
What's special
Exceptional open-concept floor planHardwood flooring throughout
- 51 days |
- 2 |
- 0 |
Zillow last checked:
Listing updated:
Listed by:
HOMELIFE FRONTIER REALTY INC.
Source: TRREB,MLS®#: N13504636 Originating MLS®#: Toronto Regional Real Estate Board
Originating MLS®#: Toronto Regional Real Estate BoardFacts & features
Interior
Bedrooms & bathrooms
- Bedrooms: 2
- Bathrooms: 1
Primary bedroom
- Description: Primary Bedroom
- Level: Main
- Area: 13.96 Square Meters
- Area source: Other
- Dimensions: 4.49 x 3.11
Den
- Description: Den
- Level: Main
- Area: 5.23 Square Meters
- Area source: Other
- Dimensions: 2.49 x 2.10
Dining room
- Description: Dining Room
- Level: Main
- Area: 10.17 Square Meters
- Area source: Other
- Dimensions: 3.25 x 3.13
Kitchen
- Description: Kitchen
- Level: Main
- Area: 13.21 Square Meters
- Area source: Other
- Dimensions: 3.67 x 3.60
Laundry
- Level: Main
- Dimensions: 2.75 x 1.8
Living room
- Level: Main
- Dimensions: 3.25 x 3.13
Heating
- Forced Air, Gas
Cooling
- Central Air
Appliances
- Laundry: In-Suite Laundry
Features
- Flooring: Carpet Free
- Basement: None
- Has fireplace: Yes
Interior area
- Living area range: 600-699 null
Property
Parking
- Total spaces: 1
- Parking features: Private
- Has attached garage: Yes
Features
- Exterior features: Juliette Balcony
Lot
- Features: Library, Place Of Worship, Public Transit, Rec./Commun.Centre, School Bus Route, School
Details
- Parcel number: 299310099
Construction
Type & style
- Home type: Apartment
- Property subtype: Apartment
- Attached to another structure: Yes
Materials
- Concrete
Community & HOA
HOA
- Amenities included: Concierge, Gym, Indoor Pool, Outdoor Pool, Party Room/Meeting Room, Rooftop Deck/Garden
- Services included: CAC Included, Common Elements Included, Heat Included, Building Insurance Included, Parking Included
- HOA fee: C$509 monthly
- HOA name: YRSCC
Location
- Region: Richmond Hill
Financial & listing details
- Annual tax amount: C$2,242
- Date on market: 6/30/2026
Price history
Price history is unavailable.
Public tax history
Tax history is unavailable.
Climate risks
Neighborhood: L4C
Nearby schools
GreatSchools rating
No schools nearby
We couldn't find any schools near this home.
- C$--2 bd1 ba1k sqft9191 Yonge St #206, Richmond Hill, ON L4C1E2Off Market
- C$2,4502 bd1 ba-- sqft9191 Yonge St S #616, Richmond Hill, ON L4C1E2For Rent

- C$1,9991 bd1 ba-- sqft9191 Yonge St N #403, Richmond Hill, ON L4C1E2For Rent

- C$598,0002 bd2 ba-- sqft9191 Yonge St #201, Richmond Hill, ON L4C1E2For Sale
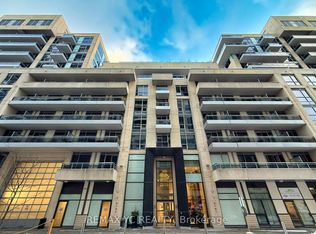
- C$2,1001 bd1 ba-- sqft9191 Yonge St SW #321, Richmond Hill, ON L4C1E2For Rent
- C$--2 bd1 ba-- sqft9191 Yonge St #209, Richmond Hill, ON L4C1E2Off Market
- C$2,7502 bd2 ba-- sqft9199 Yonge St #608, Richmond Hill, ON L4C1H7For Rent
- C$680,0003 bd2 ba-- sqft9199 Yonge St UNIT 518, Richmond Hill, ON L4C0V6For Sale
Similar homes
- C$528,8002 bd1 ba-- sqft85 Oneida Cres #811, Richmond Hill, ON L4B 0H4For Sale
 MLS ID #N13620478, HOMELIFE NEW WORLD REALTY INC.. TRREB
 - C$629,0002 bd1 ba-- sqftThe Beverley Hills, Richmond Hill, ON L4C 1V5For Sale
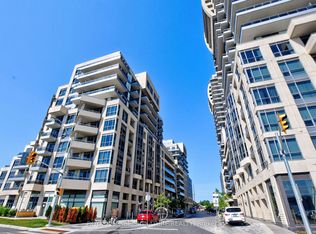 MLS ID #N13661670, ROYAL LEPAGE SIGNATURE REALTY. TRREB
 - C$568,0002 bd2 ba-- sqft8868 Yonge St #818, Richmond Hill, ON L4C 1Z8For Sale
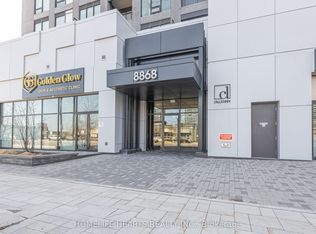 MLS ID #N12987588, HOMELIFE HEARTS REALTY INC.. TRREB
 - C$549,0002 bd1 ba-- sqft9000 Jane St #223, Vaughan, ON L4K 0M6For Sale
 MLS ID #N13661630, HOMELIFE/MIRACLE REALTY LTD. TRREB
 - C$479,9991 bd1 ba-- sqft3 Rosewater St #202W, Richmond Hill, ON L4C 5T6For SaleMLS ID #N13131410, REMAX YOUR COMMUNITY REALTY. TRREB
- C$628,0002 bd2 ba-- sqft105 Oneida Cres #607, Richmond Hill, ON L4B 0H6For SaleMLS ID #N13214788, HOMELIFE FRONTIER REALTY INC.. TRREB
- C$485,0001 bd1 ba-- sqft6 David Eyer Rd #518, Richmond Hill, ON L4S 0N5For SaleMLS ID #N13505342, BRIDLEPATH PROGRESSIVE REAL ESTATE INC.. TRREB
- C$448,0001 bd1 ba-- sqft503 Beecroft Rd #Lph08, Toronto, ON M2N 0A2For SaleMLS ID #C13697452, HOMELIFE/BAYVIEW REALTY INC.. TRREB
- C$538,0002 bd1 ba-- sqft95 McMahon Dr #2207, Toronto, ON M2K 0H2For SaleMLS ID #C13632656, CENTURY 21 PERCY FULTON LTD.. TRREB
- C$585,0002 bd2 ba-- sqft12 Gandhi Ln #1101, Markham, ON L3T 0G4For SaleMLS ID #N13208542, HOMELIFE NEW WORLD REALTY INC.. TRREB
- C$719,9992 bd2 ba-- sqft65 Oneida Cres #1010, Richmond Hill, ON L4B 0G9For SaleMLS ID #N13222698, RIGHT AT HOME REALTY INC.. TRREB
- C$599,9002 bd2 ba-- sqft9000 Jane St #1115, Vaughan, ON L4K 0M6For SaleMLS ID #N13659810, KELLER WILLIAMS REFERRED URBAN REALTY. TRREB
- C$528,9002 bd2 ba-- sqft7895 Jane St #717, Vaughan, ON L4K 0K2For SaleMLS ID #N13048108, HOMELIFE DISTRICT REALTY. TRREB
- C$498,0002 bd1 ba-- sqft66 Forest Manor Rd #1201, Toronto, ON M2J 0B7For SaleMLS ID #C13641820, HOME STANDARDS BRICKSTONE REALTY. TRREB
- C$699,9903 bd2 ba-- sqft100 Eagle Rock Way #319, Vaughan, ON L6A 5B9For SaleMLS ID #N13694228, HOMELIFE PARADISE REALTY INC.. TRREB
- C$598,0002 bd2 ba-- sqft131 Upper Duke Cres #504, Markham, ON L6G 0C9For SaleMLS ID #N13650960, TRADEWORLD REALTY INC. TRREB
- C$479,0001 bd1 ba-- sqftD'OR CONDOS, Vaughan, ON L4J 0L3For SaleMLS ID #N13580628, HOMELIFE FRONTIER REALTY INC.. TRREB
- C$638,8002 bd2 ba-- sqft12 Gandhi Ln #2308, Markham, ON L3T 0G4For SaleMLS ID #N13596128, HOMELIFE LANDMARK REALTY INC.. TRREB
- C$458,0001 bd1 ba-- sqft7165 Yonge St #1810, Markham, ON L3T 0C9For SaleMLS ID #N13468994, HOMELIFE FRONTIER REALTY INC.. TRREB
- C$639,0002 bd2 ba-- sqftTHE BEVERLY, Vaughan, ON L4J 0A1For SaleMLS ID #N13230520, SPECTRUM REALTY SERVICES INC.. TRREB
