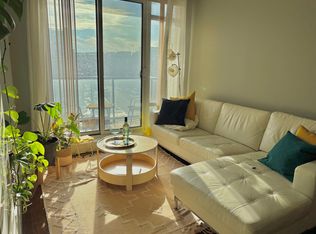
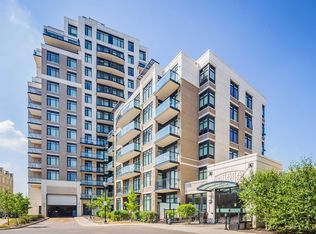
* Welcome to The Verdale, Located At 131 Upper Duke Crescent * A Highly Sought After Condominium Community By Remington * This Beautifully Maintained Corner Unit Offers 865 Square Feet Of Bright and Functional Living Space With 2 Bedrooms, 2 Bathrooms, and A Desirable South Facing Exposure With Unobstructed Views * Allowing For An Abundance Of Natural Light * Featuring 9-Foot Ceilings, Laminated Flooring Throughout, and A Thoughtfully Designed Open Concept Layout * This Move-In Ready Home Has Been Meticulously Cared For and Shows True Pride Of Ownership * This Building Is Also Loaded With Amenities That Residents Can Enjoy Including Concierge, Indoor Pool, Fitness Centre, Party Room, Media Room, Games Room, Guest Suites and Visitor Parking * 1 Underground Parking Spot and 1 Locker Included * Ideally Located In The Heart Of Downtown Markham * Just Steps to Tons Of Amenities, Grocery Stores, Restaurants, Shops, Parks, Public Transit, GO Station, Cineplex, and Minutes to Highways 404 & 407, Unionville, and York University Markham Campus * An Exceptional Opportunity For First-Time Buyers, Downsizers or Investors Seeking Quality and Convenience In One Of Markham's Most Desirable Communities *
For sale
C$598,000
131 Upper Duke Cres #504, Markham, ON L6G 0C9
2beds
2baths
Apartment
Built in ----
-- sqft lot
$-- Zestimate®
C$--/sqft
C$827/mo HOA
What's special
Corner unitAbundance of natural lightLaminated flooring throughoutMove-in ready home
- 47 days
- 1
- 0
Zillow last checked:
Listing updated:
Listed by:
TRADEWORLD REALTY INC
Source: TRREB,MLS®#: N13650960 Originating MLS®#: Toronto Regional Real Estate Board
Originating MLS®#: Toronto Regional Real Estate BoardFacts & features
Interior
Bedrooms & bathrooms
- Bedrooms: 2
- Bathrooms: 2
Primary bedroom
- Description: Primary Bedroom
- Level: Flat
- Area: 102.33 Square Meters
- Area source: Other
- Dimensions: 11.22 x 9.12
Bedroom 2
- Description: Bedroom 2
- Level: Flat
- Area: 114.1 Square Meters
- Area source: Other
- Dimensions: 11.41 x 10.00
Dining room
- Description: Dining Room
- Level: Flat
- Area: 225.57 Square Meters
- Area source: Other
- Dimensions: 21.22 x 10.63
Kitchen
- Description: Kitchen
- Level: Flat
- Area: 74.15 Square Meters
- Area source: Other
- Dimensions: 8.13 x 9.12
Living room
- Description: Living Room
- Level: Flat
- Area: 225.57 Square Meters
- Area source: Other
- Dimensions: 21.22 x 10.63
Heating
- Forced Air, Gas
Cooling
- Central Air
Appliances
- Laundry: In-Suite Laundry
Features
- Flooring: Carpet Free
- Basement: None
- Has fireplace: No
Interior area
- Living area range: 800-899 null
Video & virtual tour
Property
Parking
- Total spaces: 1
- Parking features: Underground
- Has attached garage: Yes
Features
- Exterior features: Open Balcony
Details
- Parcel number: 297230219
Construction
Type & style
- Home type: Apartment
- Property subtype: Apartment
- Attached to another structure: Yes
Materials
- Concrete
Community & HOA
Community
- Security: Concierge/Security
HOA
- Amenities included: BBQs Allowed, Exercise Room, Guest Suites, Indoor Pool, Party Room/Meeting Room, Visitor Parking
- Services included: CAC Included, Common Elements Included, Heat Included, Building Insurance Included, Parking Included, Water Included
- HOA fee: C$827 monthly
- HOA name: Yrscc
Location
- Region: Markham
Financial & listing details
- Annual tax amount: C$2,797
- Date on market: 8/7/2026
Price history
Price history is unavailable.
Public tax history
Tax history is unavailable.
Climate risks
Neighborhood: Markham Centre
Nearby schools
GreatSchools rating
No schools nearby
We couldn't find any schools near this home.
Similar homes
- C$589,8002 bd2 ba-- sqft9 Clegg Rd #816, Markham, ON L6G 0B4For Sale
 MLS ID #N13733934, VIP REALTY GROUP INC.. TRREB
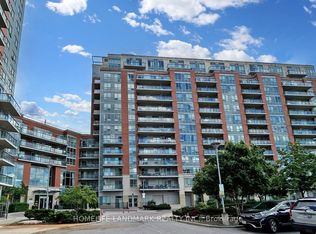
 - C$503,8882 bd1 ba-- sqft50 Clegg Rd #325, Markham, ON L6G 0C6For Sale
 MLS ID #N13730712, HOMELIFE LANDMARK REALTY INC.. TRREB
 - C$745,0002 bd2 ba-- sqft21 Upper Duke Cres #404, Markham, ON L6G 0B7For Sale
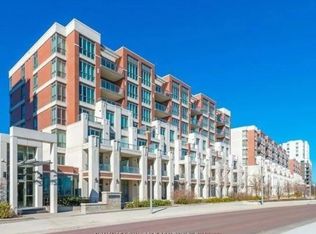 MLS ID #N13768878, HOMELIFE NEW WORLD REALTY INC.. TRREB
 - C$598,0002 bd2 ba-- sqft275 Yorkland Rd #2210, Toronto, ON M2J 0B4For Sale
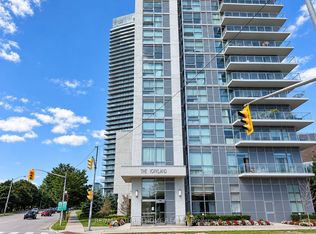 MLS ID #C13784508, RE/MAX ATRIUM HOME REALTY. TRREB
