This Exquisite 1 Bed + Den Luxury Condo Is Centrally Located In The Heart Of Stouffville And Boasts 9Ft Ceilings & Immaculate Laminate Floors Throughout. Upgraded Kitchen W/Granit Counters & S/S Appliances, Large size Den For Workspace Or Flex Space. Walk-Out To Your Private Balcony With Unobstructed Views! Steps To The Go, Shops, Dining, Parks, Schools, Community Centre/Library, The Rouge Trail System, And So Much More. Ensuite Laundry, One Underground Parking. Amenities Include Party Room/Lounge With Gas Bbqs On The Outdoor Terrace.
For sale
C$599,000
6235 Main St Unit 415, Whitchurch Stouffville, ON L4A 4J3
2beds
1baths
Apartment
Built in ----
-- sqft lot
$-- Zestimate®
C$--/sqft
C$437/mo HOA
What's special
Immaculate laminate floors throughoutEnsuite laundry
- 102 days |
- 15 |
- 0 |
Zillow last checked:
Listing updated:
Listed by:
HOMELIFE LANDMARK REALTY INC.
Source: TRREB,MLS®#: N13120194 Originating MLS®#: Toronto Regional Real Estate Board
Originating MLS®#: Toronto Regional Real Estate BoardFacts & features
Interior
Bedrooms & bathrooms
- Bedrooms: 2
- Bathrooms: 1
Primary bedroom
- Level: Flat
- Dimensions: 2.87 x 3.92
Den
- Level: Flat
- Dimensions: 2.87 x 2.56
Dining room
- Level: Flat
- Dimensions: 4.16 x 3.27
Foyer
- Level: Flat
- Dimensions: 4.3 x 1.1
Kitchen
- Level: Flat
- Dimensions: 3.05 x 2.7
Living room
- Level: Flat
- Dimensions: 4.16 x 3.27
Heating
- Forced Air, Gas
Cooling
- Central Air
Appliances
- Laundry: Ensuite
Features
- Flooring: Carpet Free
- Basement: None
- Has fireplace: No
Interior area
- Living area range: 700-799 null
Property
Parking
- Total spaces: 1
- Parking features: Garage
- Has garage: Yes
Features
- Exterior features: Open Balcony
Details
- Parcel number: 299320093
Construction
Type & style
- Home type: Apartment
- Property subtype: Apartment
Materials
- Brick
Community & HOA
HOA
- Services included: Heat Included, Common Elements Included
- HOA fee: C$437 monthly
- HOA name: YRSCC
Location
- Region: Whitchurch Stouffville
Financial & listing details
- Annual tax amount: C$3,243
- Date on market: 5/13/2026
Price history
Price history is unavailable.
Public tax history
Tax history is unavailable.
Climate risks
Neighborhood: L4A
Nearby schools
GreatSchools rating
No schools nearby
We couldn't find any schools near this home.
- C$968,0003 bd4 ba-- sqft5458 Main St, Whitchurch Stouffville, ON L4A5G4For Sale

- C$1,7001 bd1 ba-- sqft6258 Main St #B, Whitchurch Stouffville, ON L4A1E2For Rent

- C$3,828,0009 bd7 ba-- sqft42 Somerville St, Whitchurch Stouffville, ON L4A1G6For Sale
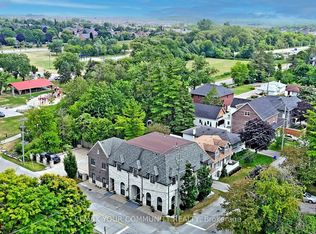
- C$973,0003 bd3 ba-- sqft6153 Main St, Whitchurch Stouffville, ON L4A3R6For Sale
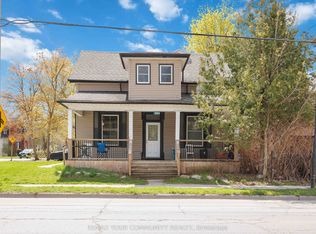
- C$--2 bd1 ba901 sqft7 Albert St #102, Whitchurch Stouffville, ON L4A4H4Off Market
- C$--1 bd1 ba671 sqft7 Albert St, Whitchurch Stouffville, ON L4A4H4Off Market
- C$--2 bd1 ba897 sqft7 Albert St #216, Whitchurch Stouffville, ON L4A4H4Off Market
- C$--1 bd1 ba668 sqft7 Albert St #315, Whitchurch Stouffville, ON L4A4H4Off Market
Similar homes
- C$599,9992 bd2 ba-- sqft7 Bellcastle Gate #232, Whitchurch Stouffville, ON L4A 4T4For Sale
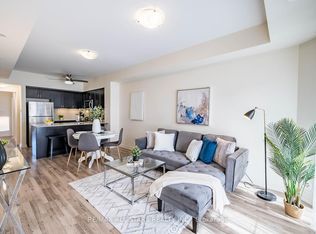 MLS ID #N12864894, RE/MAX ALL-STARS REALTY INC.. TRREB
 - C$539,9992 bd2 ba-- sqft481 Rupert Ave Unit 122, Whitchurch Stouffville, ON L4A 1Y7For Sale
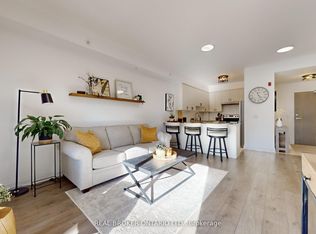 MLS ID #N12978826, REAL BROKER ONTARIO LTD.. TRREB
 - C$699,0003 bd3 ba-- sqft30 Arborea Ln, Whitchurch Stouffville, ON L4A 1X1For Sale
 MLS ID #N13685636, SUPERSTARS REALTY LTD.. TRREB
 - C$749,9002 bd2 ba-- sqft25 Baker Hill Blvd #610, Whitchurch Stouffville, ON L4A 4R5For Sale
 MLS ID #N13641428, Your Home Sold Guaranteed Realty Imperium. TRREB
 - C$735,0002 bd2 ba-- sqft11782 9th Line #401, Whitchurch Stouffville, ON L4A 5E9For SaleMLS ID #N13504524, CENTURY 21 LEADING EDGE REALTY INC.. TRREB
- C$678,0002 bd2 ba-- sqftVista Flats & Towns, Whitchurch Stouffville, ON L4A 4T4For SaleMLS ID #N12868624, RE/MAX ALL-STARS REALTY INC.. TRREB
- C$598,0002 bd2 ba-- sqft131 Upper Duke Cres #504, Markham, ON L6G 0C9For SaleMLS ID #N13650960, TRADEWORLD REALTY INC. TRREB
- C$695,0002 bd2 ba-- sqft1 Climo Ln #211, Markham, ON L6E 0V8For SaleMLS ID #N13641172, CENTURY 21 LANDUNION REALTY INC.. TRREB
- C$638,8802 bd2 ba-- sqft3220 Sheppard Ave E #513, Toronto, ON M1T 3K3New ConstructionMLS ID #E13689020, DANMAR EMPIRE REAL ESTATE CORP.. TRREB
- C$609,0002 bd2 ba-- sqftEden Park Tower, Markham, ON L3T 0B3For SaleMLS ID #N13653976, RE/MAX ATRIUM HOME REALTY. TRREB
- C$628,0002 bd2 ba-- sqft99 S Town Centre Blvd #820, Markham, ON L6G 0E9For SaleMLS ID #N13561212, HOMELIFE BROADWAY REALTY INC.. TRREB
- C$699,0003 bd2 ba-- sqft58 Adam Sellers St #407, Markham, ON L6B 1P5For SaleMLS ID #N13605480, RE/MAX REALTRON REALTY INC.. TRREB
- C$649,0002 bd2 ba-- sqft8323 Kennedy Rd #508, Markham, ON L3R 5W7For SaleMLS ID #N13652200, T-ONE GROUP REALTY INC.,. TRREB
- C$599,9003 bd2 ba-- sqft2545 Simcoe St N #306, Oshawa, ON L1L 1C7For SaleMLS ID #E13486176, CENTURY 21 PEOPLE`S CHOICE REALTY INC.. TRREB
- C$499,0002 bd2 ba-- sqftVerdale II, Markham, ON L6G 0C9For SaleMLS ID #N13704762, HOMELIFE LANDMARK REALTY INC.. TRREB
- C$668,0002 bd2 ba-- sqft15 Water Walk Dr #1102, Markham, ON L6G 0G2For SaleMLS ID #N13671960, HOMELIFE LANDMARK REALTY INC.. TRREB
- C$600,0002 bd2 ba-- sqft75 Canterbury Pl #102, Toronto, ON M2N 0J3For SaleMLS ID #C13452870, BAY STREET GROUP INC.. TRREB
- C$628,0002 bd2 ba-- sqft105 Oneida Cres #607, Richmond Hill, ON L4B 0H6For SaleMLS ID #N13214788, HOMELIFE FRONTIER REALTY INC.. TRREB
- C$525,0002 bd1 ba-- sqftGRAND PALACE, Richmond Hill, ON L4C 0X3For SaleMLS ID #N13673092, REMAX YOUR COMMUNITY REALTY. TRREB
- C$579,0002 bd1 ba-- sqftThe Centro, Aurora, ON L4G 1Y3For SaleMLS ID #N13040330, CENTURY 21 B.J. ROTH REALTY LTD.. TRREB
